
Golf Course
Address
500 Club Drive, Aurora, OH
Price
$ 1,550,000
Property Attributes
- MLS#5229402
- TypeSingle Family
- Listing Status Active
- CountyPORTAGE
- CityAurora
- NeighborhoodBARRINGTON SUBD
- Zip44202
- StyleColonial
- Year Built1995
- Taxes$ 17037
- Price$ 1,550,000
- Bedrooms6
- Full Bathrooms5
- Half Bathrooms1
- Sqr Footage5573
- Lot Size0.893 Acres
Data Source:
MLSNow
Property Description
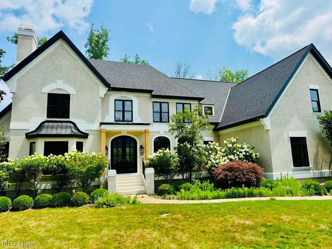
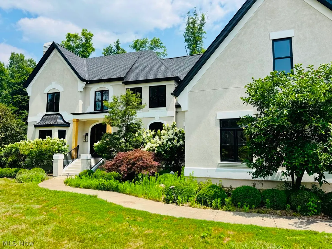
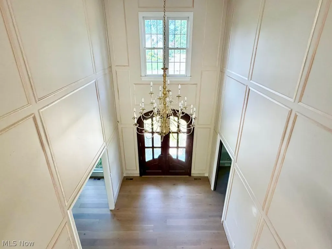
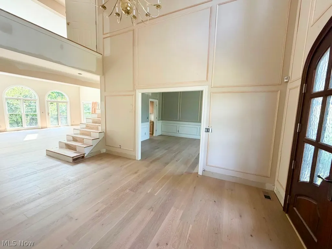
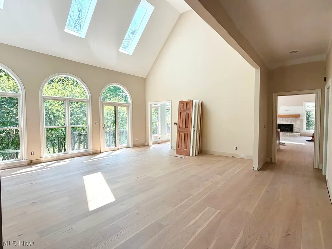
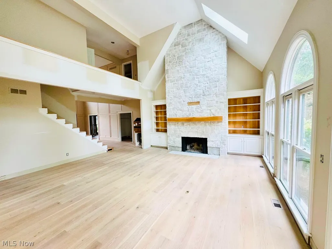
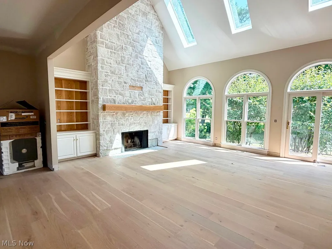
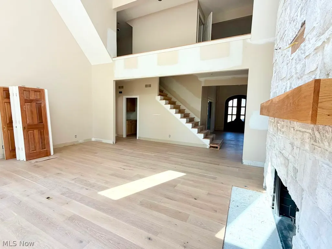
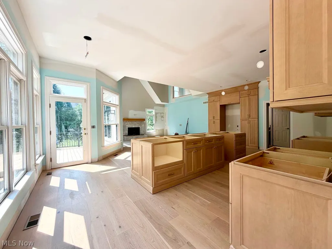
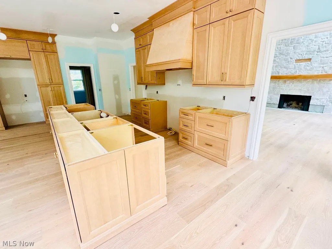
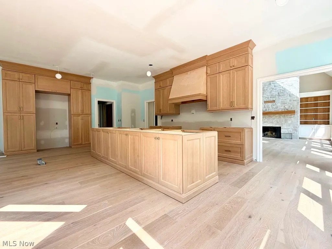
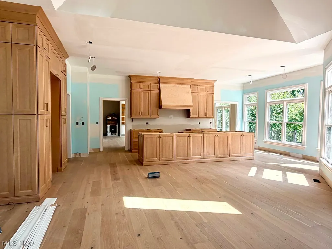
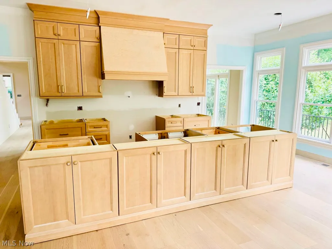
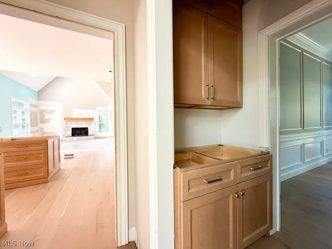
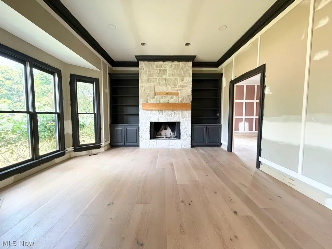
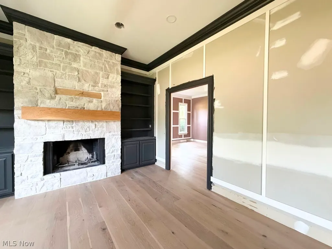
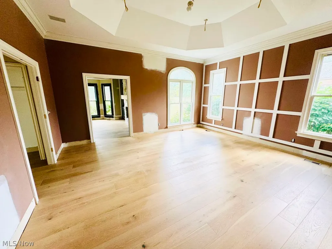
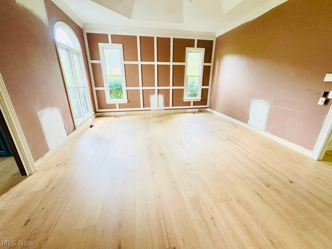
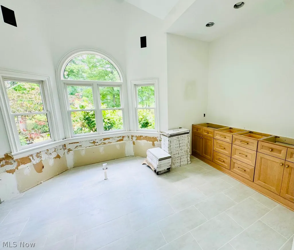
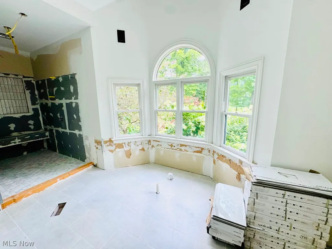
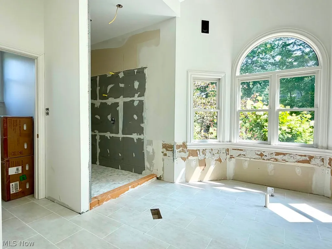
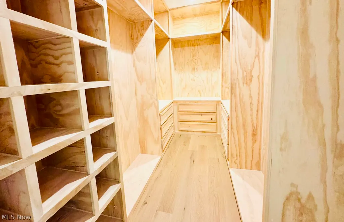
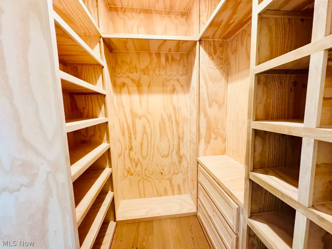
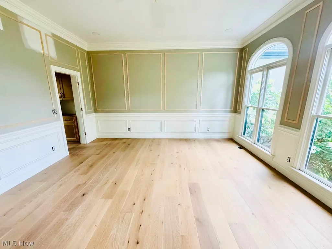
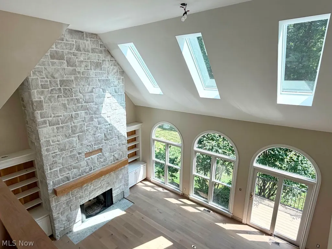
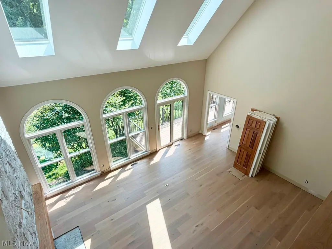
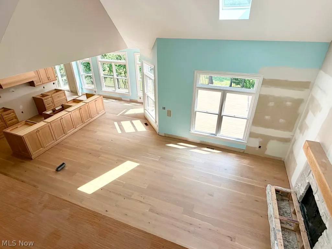
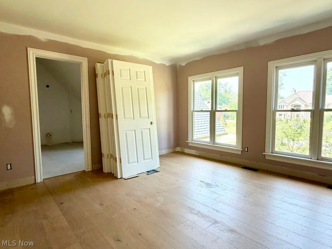
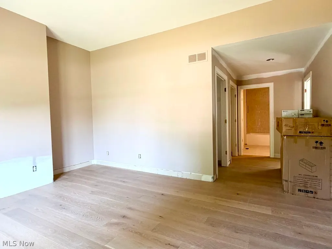
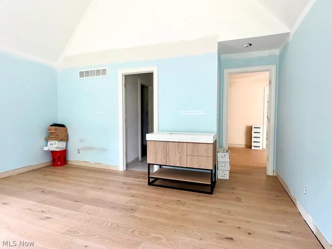
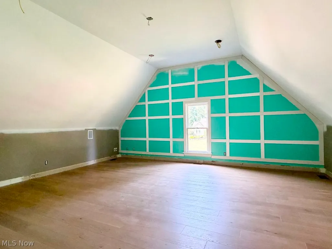
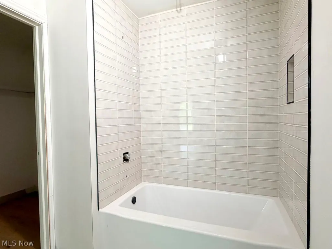
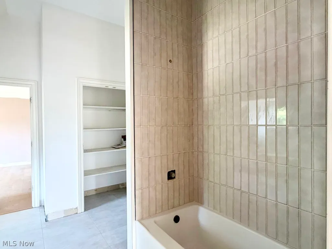
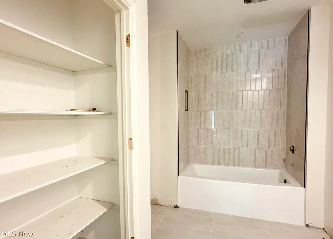
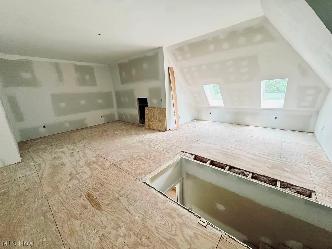
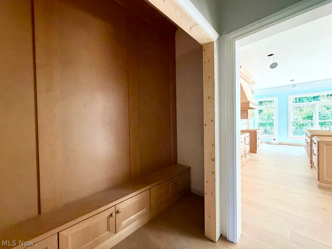
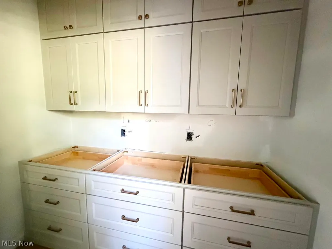
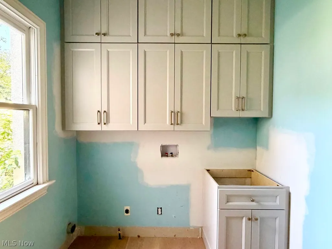
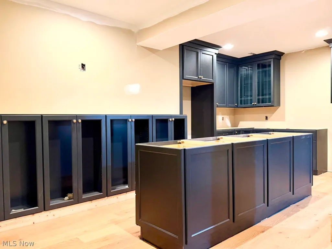
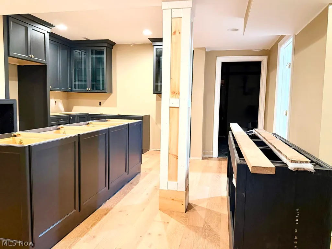
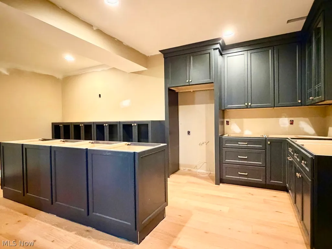
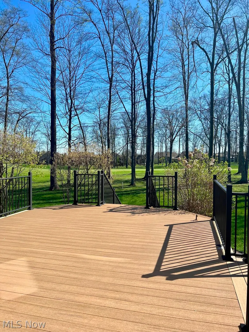
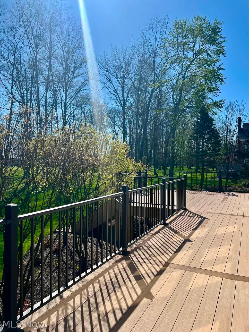
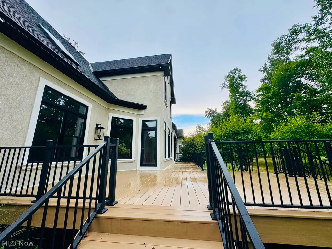
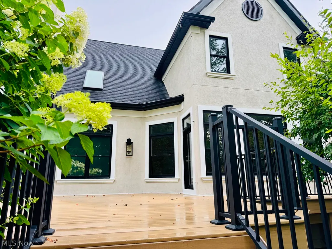
Pleased to present a rare opportunity within the prestigious, gated Barrington Country Club community. Positioned along the 3rd and 4th fairways, this luxury estate has started an extensive transformation and is approximately 80% complete. The home is now being offered AS-IS, a rare opportunity for a discerning homeowner, builder, or investor to complete the project while avoiding the time, cost, and starting from the ground up. Completed and planned features include: Dramatic two-story foyer opening to a light-filled family room with soaring windows, skylights, and a floor-to-ceiling stone fireplace. Engineered hardwood flooring throughout the main living areas with custom white oak stair railings. Chef's kitchen featuring custom white oak cabinetry, full quartz countertops and backsplash, and a 48" Thermador range. Luxurious first-floor primary suite with a spa-inspired bath, dual shower heads, and custom walk-in closets. Dedicated home office with its own fireplace. Finished lower level with a custom bar, recreation area, additional bedroom, and full bath. Finished third floor offering flexible space for a media room, game room, golf simulator, fitness area, or additional living space. TimberTech composite deck overlooking the golf course with a spacious, usable backyard. An advantage of this offering is that the majority of the finish materials have already been purchased and are on-site, allowing the next owner to avoid many of today's supply-chain delays while completing the home. A purchaser may choose to acquire the home as-is and complete the remaining work independently, or, if preferred, the seller can complete the remaining construction and agreed-upon finishes for the new homeowner. The seller has also obtained an independent after-repair value appraisal supporting the property's projected value upon completion. Private showings and construction walkthroughs are available by appointment.
| Price History | |
|---|---|
| 7/21/2026 | Listed $1,700,000 |
| 8/3/2026 | 9$1,550,000 |
General Features
| Sewer | PublicSewer |
|---|---|
| Heating | Gas |
| Cooling | CentralAir |
| Possession | Negotiable |
| Roof | Asphalt,Fiberglass,Shingle |
| HOA Fee | 725.0 |
| Garage Spaces | 3.0 |
| Association Fee Includes | AssociationManagement,CommonAreaMaintenance,Security |
| Architectural Style | Colonial |
| Construction Materials | Stucco |
| Year Built | 1995 |
| Stories Count | 3 |
| Township | Aurora |
| Levels | ThreeOrMore |
| Property Subtype | SingleFamilyResidence |
| Tax Year | 2025 |
| Community Features | Clubhouse,FitnessCenter,Golf,Park,TennisCourts |
| Assoc Fee Paid Per | Quarterly |
| County | Portage |
| New Construction | No |
| Property Type | Residential |
| HOA | Yes |
| Attached Garage | Yes |
| Subdivision Name | BARRINGTON SUBD |
| Garage Y/N | Yes |
| Total Rooms | 11 |
| Full Baths | 5 |
| Status | Active |
| Directions | Enter Barrington Neighborhood and let gate attendant know you are there for a showing. |
| City | Aurora |
| Disclosures | OwnerIsListingAgent,PrincipalIsRealEstateLicensed |
| Land Lease Amount | 0.0 |
| Association Name | Barrington Master Assoc. |
| Senior Community Y/N | No |
| High School District | Aurora CSD - 6701 |
| Lot Size Units | Acres |
| Carport Y/N | No |
| Property Attached Y/N | No |
| Land Lease Y/N | No |
| Tax Annual Amount | 17037.0 |
| Home Warranty Y/N | No |
| Property Condition | UpdatedRemodeled |
| Lease Renewal Y/N | No |
| Additional Parcels Y/N | No |
| Lease Considered Y/N | No |
| Rent Control Y/N | No |
| Living Area Units | SquareFeet |
| Builder Name | Schultz |
| Standard Status | Active |
| Middle/Junior School District | Aurora CSD - 6701 |
| Elementary School District | Aurora CSD - 6701 |
| Year Built Source | PublicRecords |
| Property Sub Type Additional | SingleFamilyResidence |
| MobileHomeRemainsYN | No |
| PostalCity | AURORA |
| Legal Description | BARRINGTON SUBD 1 LOT 105 |
Interior Features
| Basement | Full,Finished |
|---|---|
| Total Fireplaces | 3 |
| Total Stories | 3 |
| Basement (Y/N) | Yes |
| Air Conditioning Y/N | Yes |
| Heating Y/N | Yes |
| Fireplace Y/N | Yes |
| Above Grade Finished Area | 5573.0 |
| Half Baths | 1 |
| Total Bedrooms | 6 |
| Below Grade Finished Area | 2324.0 |
| Main Level Bedrooms | 1 |
| Main Level Bathrooms | 2 |
| Below Grade Finished Area Unit Type | SquareFeet |
| Below Grade Finished Area Source | Realist |
| Above Grade Finished Area Source | Owner |
| Above Grade Finished Area Unit Type | SquareFeet |
| Total Baths | 6 |
Exterior Features
| Parking Features | Attached,Garage |
|---|---|
| Water Source | Public |
| Lot Size Area | 0.893 |
| Spa | No |
| Lot Size Acres | 0.893 |
| Lot Size Source | Assessor |
| Waterfront Y/N | No |
| Crops Included Y/N | No |
| Horse Y/N | No |
| Irrigation Water Rights Y/N | No |
Amenities
- Foreclosure
- Views
- Short Sale
- New Construction
- Adult 55+
- Lease To Own
- No HOA Fees
- Furnished
- Primary On Main
- Air Conditioning
- Seller Finance
- Green
- Fixer Upper
- Horse
- Golf
- Fireplace
- Deck
- Garage
- Basement
- Pool
Property vs Single Family Average in 44202
Price
Taxes
Year Built
Visits

 © MLS Now, INC - Northern Ohio Regional Multiple Listing Service All information deemed reliable but not guaranteed. All properties are subject to prior sale, change or withdrawal. Neither listing broker(s) or information provider(s) shall be responsible for any typographical errors, misinformation, misprints and shall be held totally harmless. Listing(s) information is provided for consumer's personal, non-commercial use and may not be used for any purpose other than to identify prospective
 All information deemed reliable but not guaranteed. All properties are subject to prior sale, change or withdrawal. Neither listing broker(s) or information provider(s) shall be responsible for any typographical errors, misinformation, misprints and shall be held totally harmless. Listing(s) information is provided for consumers personal, non-commercial use and may not be used for any purpose other than to identify prospective properties consumers may be interested in purchasing. Information on this
