
Address
484 Beaumont Drive, Fairlawn, OH
Price
$ 380,000
Property Attributes
- MLS#5238341
- TypeSingle Family
- Listing Status Pending
- CountySummit
- CityFairlawn
- NeighborhoodFairlawn Heights Estate #8
- Zip44333
- Style
- Year Built1960
- Taxes$ 4276
- Price$ 380,000
- Bedrooms3
- Full Bathrooms2
- Half Bathrooms1
- Sqr Footage1842
- Lot Size0.4591 Acres
Data Source:
MLSNow
Property Description
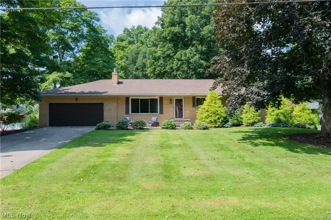
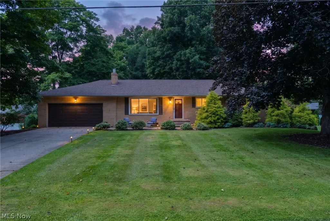
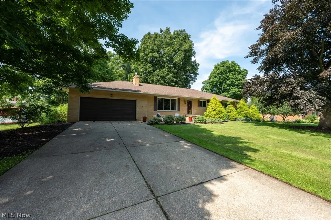
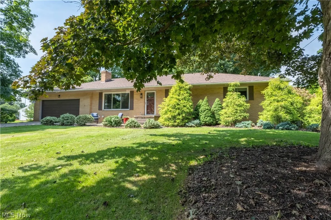
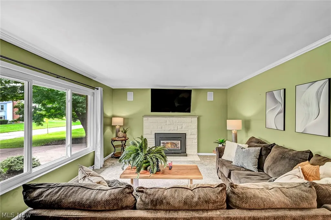
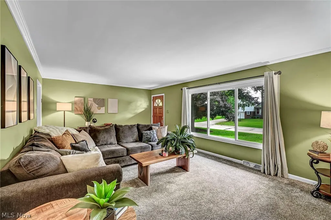
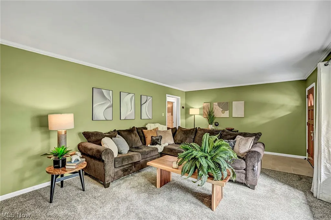
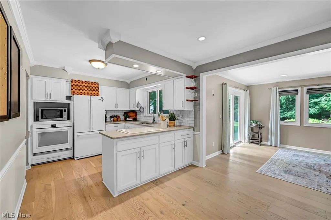
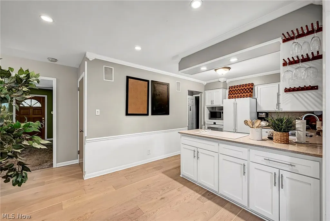
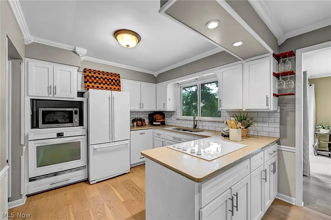
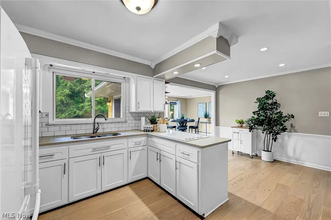
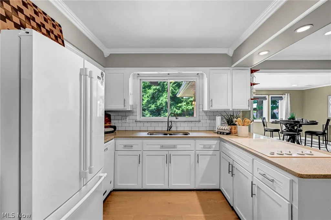
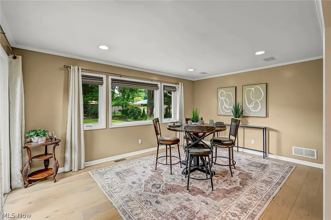
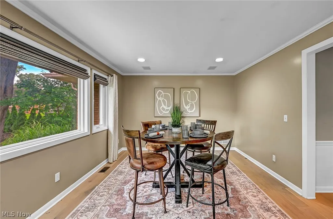
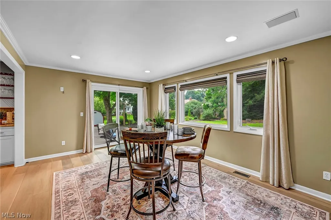
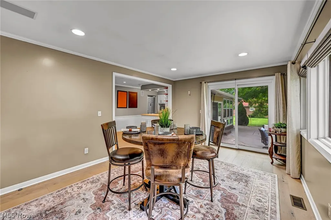
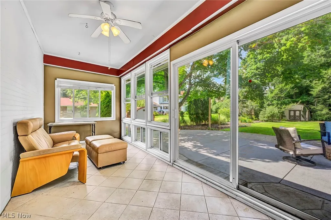
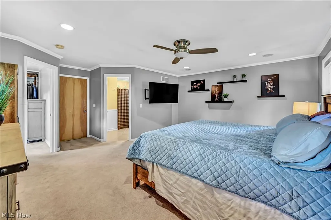
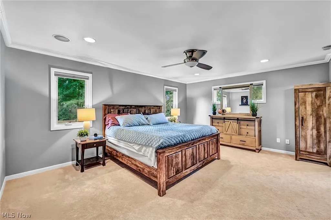
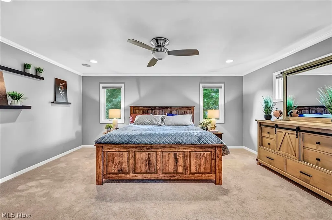
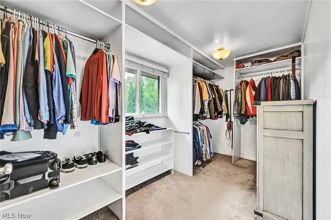
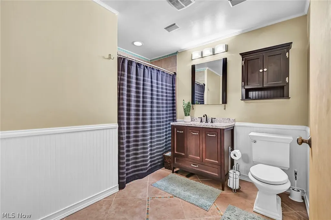
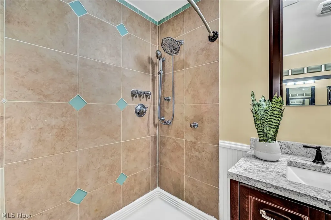
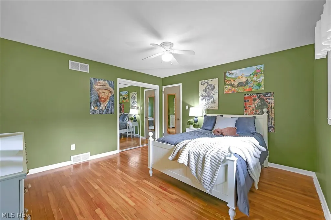
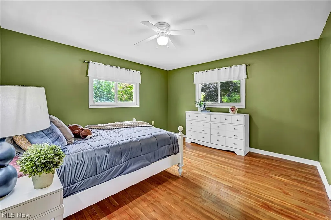
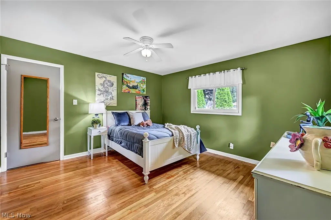
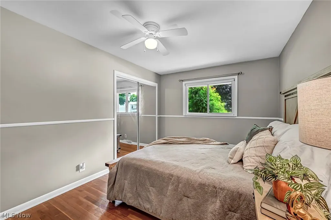
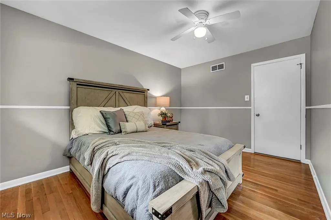
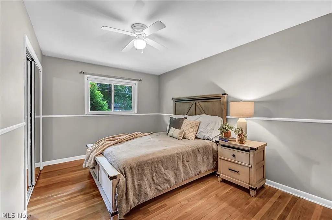
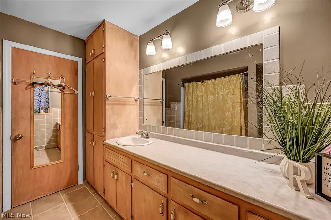
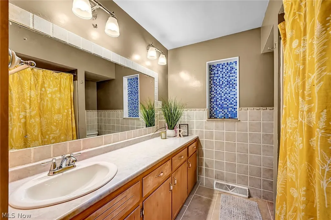
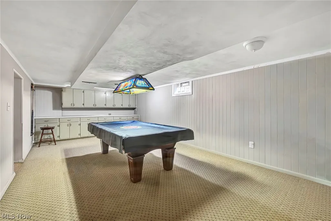
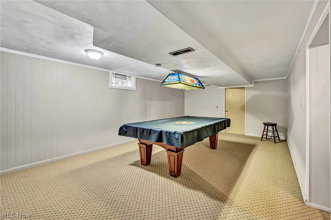
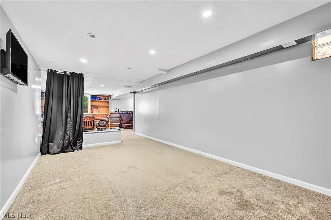
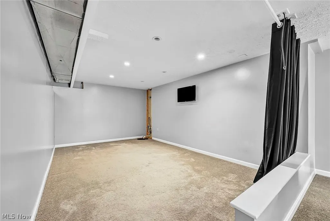
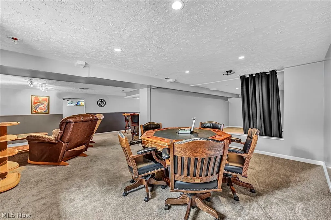
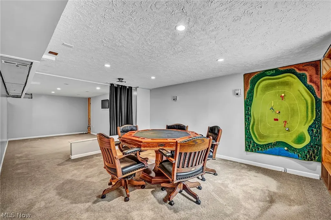
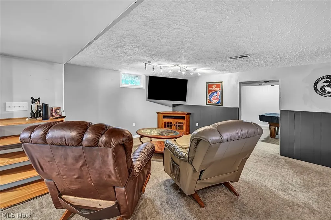
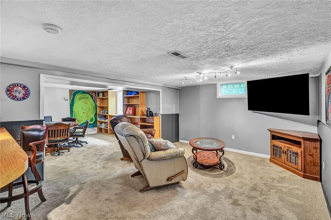
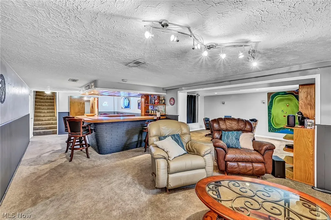
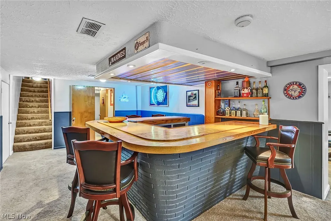
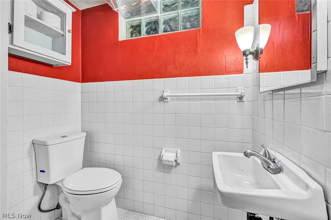
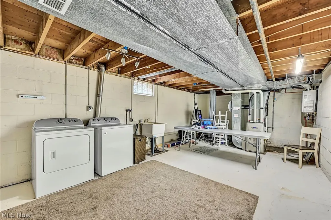
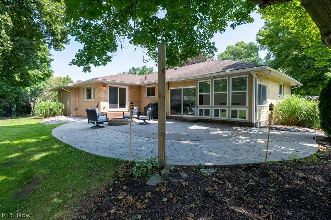
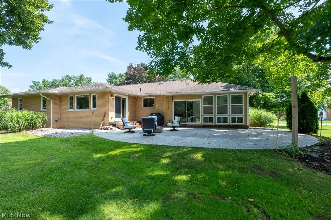
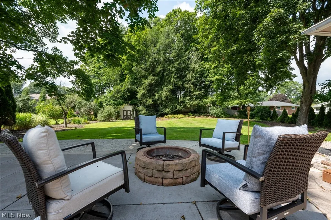
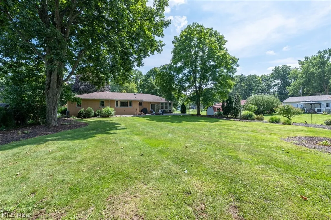
Welcome to 484 Beaumont Drive in Fairlawn! This inviting 3-bedroom, 2.5-bath ranch offers a comfortable, light-filled layout designed for both everyday living and easy entertaining. Step into the main living space highlighted by a focal-point fireplace and large windows framing views of the mature front landscaping. The clean, bright kitchen features ample cabinetry and counter space, along with a sink window overlooking the lush backyard. Adjacent to the kitchen, the open-concept dining area flows seamlessly through sliding doors out to the patio and fire pit area. The spacious primary suite serves as a private retreat complete with its own ensuite bath, complemented by two additional well-sized bedrooms and a second full bath. Downstairs, the finished basement provides a dedicated entertainment area complete with a built-in bar, plus plenty of flexible space to customize to your lifestyle. Outside, enjoy a flat, private backyard with landscaped green space, a relaxing patio, and a storage shed. Key updates include refreshed first-floor carpeting (2021) along with a reliable furnace and central AC (2012). Conveniently located near Fairlawn shopping, dining, and parks. Schedule your tour today!
| Price History | |
|---|---|
| 8/21/2026 | Listed $380,000 |
General Features
| Sewer | Public Sewer |
|---|---|
| Heating | Forced Air,Gas |
| Cooling | Central Air |
| Possession | Delivery Of Deed |
| Roof | Asphalt,Fiberglass |
| Appliances | Dryer,Dishwasher,Microwave,Range,Refrigerator,Washer |
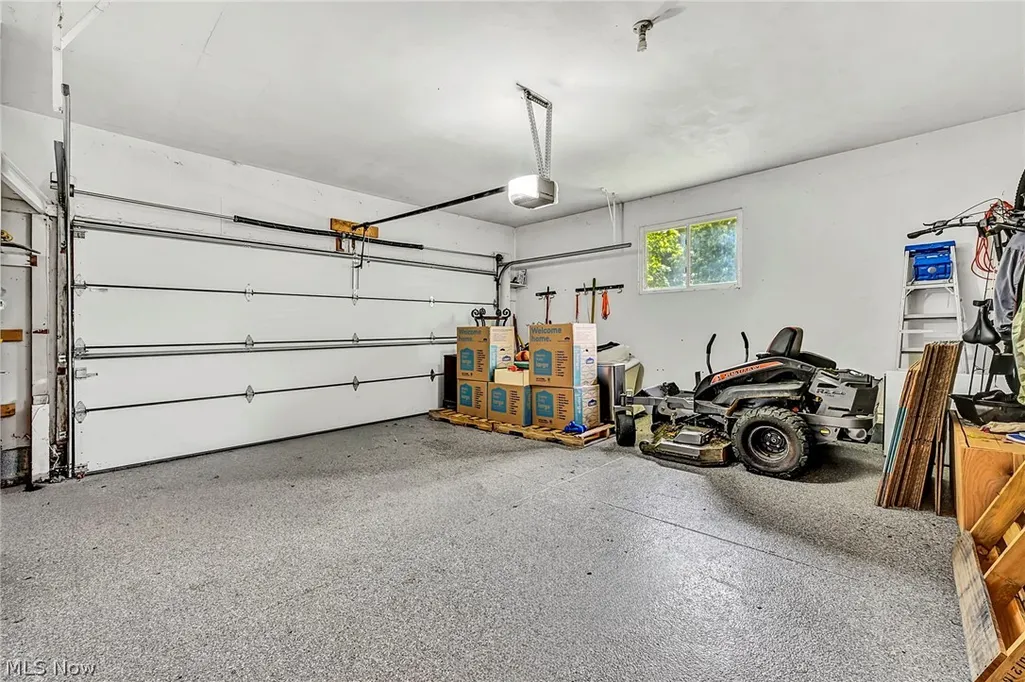
| Garage Spaces | 2 |
| Architectural Style | Ranch |
| Construction Materials | Brick |
| Year Built | 1960 |
| Stories Count | 1 |
| Township | Fairlawn |
| Levels | One |
| Property Subtype | Single Family Residence |
| Tax Year | 2025 |
| County | Summit |
| Property Type | Residential |
| HOA | false |
| Attached Garage | true |
| Subdivision Name | Fairlawn Heights Estate #8 |
| Garage Y/N | true |
| Other Structures | Shed(s) |
| Total Rooms | 7 |
| Full Baths | 2 |
| Status | Pending |
| Directions | 271S to Exit 10 to I-77,Exit 138 for Ghent Rd, Left onto Market St, Rt onto Trunko Rd, RT onto Edington Rd, Beaumont Dr |
| ModificationTimestamp | 2026-08-24T15:59:12.177-00:00 |
| City | Fairlawn |
| Disclosures | Principal is Real Estate Licensed |
| High School District | Copley-Fairlawn CSD - 7703 |
| Lot Size Units | Acres |
| Carport Y/N | false |
| Land Lease Y/N | false |
| Tax Annual Amount | 4276.34 |
| Home Warranty Y/N | false |
| Living Area Units | Square Feet |
| Standard Status | Pending |
| Middle/Junior School District | Copley-Fairlawn CSD - 7703 |
| Elementary School District | Copley-Fairlawn CSD - 7703 |
| Year Built Source | Public Records |
| Property Sub Type Additional | Single Family Residence |
| PostalCity | FAIRLAWN |
| Legal Description | FAIRLAWN HTS EST #8 SEC A REALLT LOT 609 ALL BEAUMONT DR |
Interior Features
| Basement | Full,Finished |
|---|---|
| Total Fireplaces | 1 |
| Basement (Y/N) | true |
| Air Conditioning Y/N | true |
| Heating Y/N | true |
| Fireplace Y/N | true |
| Above Grade Finished Area | 1842 |
| Half Baths | 1 |
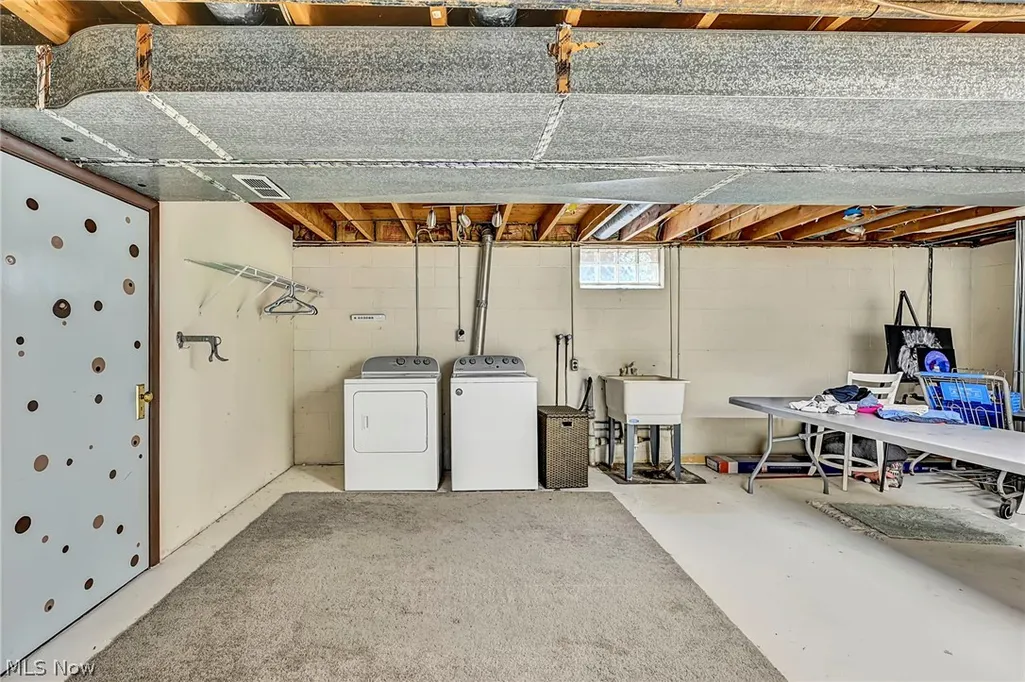
| Laundry Features | In Basement |
| Total Bedrooms | 3 |
| Below Grade Finished Area | 1424 |
| Main Level Bedrooms | 3 |
| Main Level Bathrooms | 2 |
| Below Grade Finished Area Source | Other |
| Above Grade Finished Area Source | Assessor |
| Total Baths | 3 |
Exterior Features
| Parking Features | Attached,Garage |
|---|---|
| Water Source | Public |
| Lot Size Area | 0.4591 |
| Lot Size Acres | 0.4591 |
| Lot Size Source | Assessor |
| Waterfront Y/N | false |
Amenities
- Foreclosure
- Views
- Short Sale
- New Construction
- Adult 55+
- Lease To Own
- No HOA Fees
- Furnished
- Primary On Main
- Air Conditioning
- Seller Finance
- Green
- Fixer Upper
- Horse
- Golf
- Fireplace
- Deck
- Garage
- Basement
- Pool
Property vs Single Family Average in 44333
Price
Taxes
Year Built


 All information deemed reliable but not guaranteed. All properties are subject to prior sale, change or withdrawal. Neither listing broker(s) or information provider(s) shall be responsible for any typographical errors, misinformation, misprints and shall be held totally harmless. Listing(s) information is provided for consumers personal, non-commercial use and may not be used for any purpose other than to identify prospective properties consumers may be interested in purchasing. Information on this
