
Price Reduction - Views - New Construction
Address
13813 Ravenna Road, Newbury, OH
Price
$ 393,500
Property Attributes
- MLS#5228090
- TypeSingle Family
- Listing Status Active
- CountyGeauga
- CityNewbury
- NeighborhoodNewbury 01
- Zip44065
- Style
- Year Built1953
- Taxes$ 3277
- Price$ 393,500
- Bedrooms2
- Full Bathrooms1
- Half Bathrooms1
- Sqr Footage1317
- Lot Size3.86 Acres
Data Source:
MLSNow
Property Description
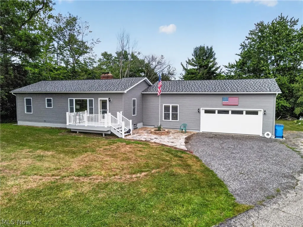
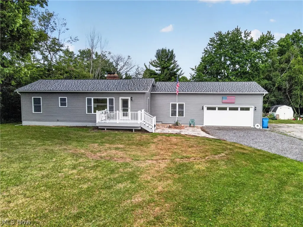
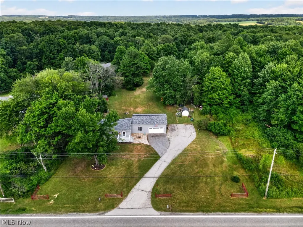
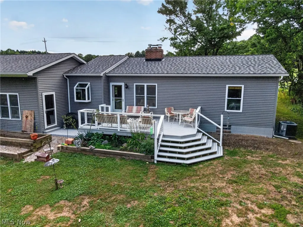
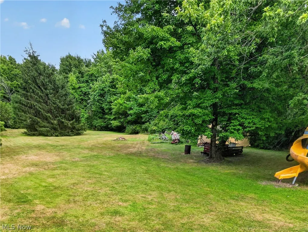
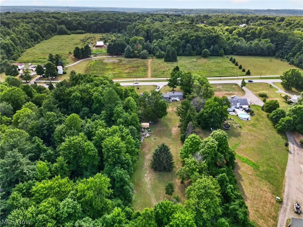
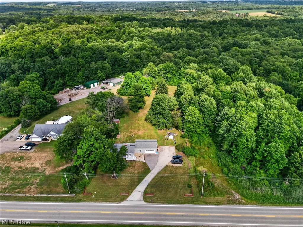
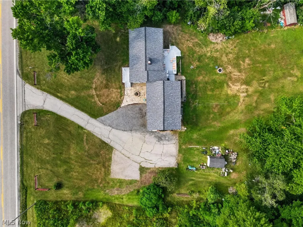
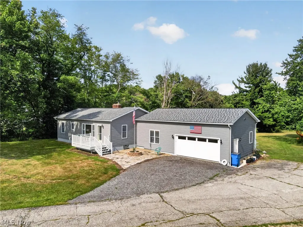
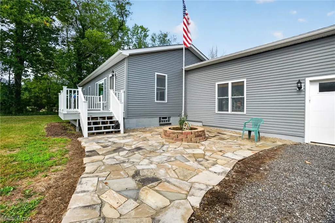
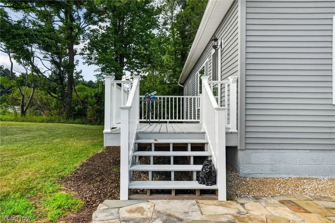
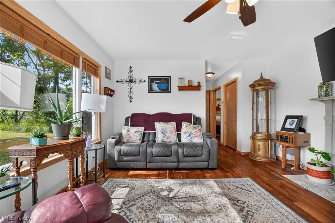
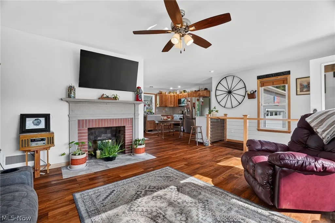
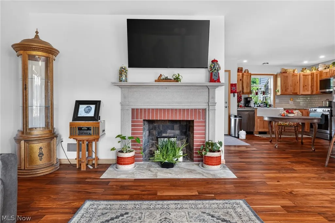
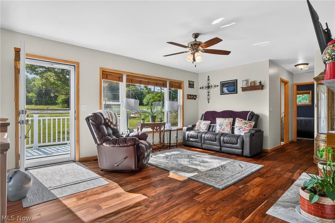
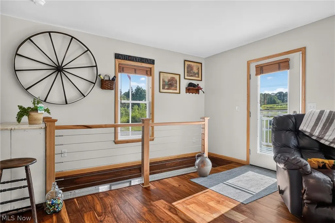
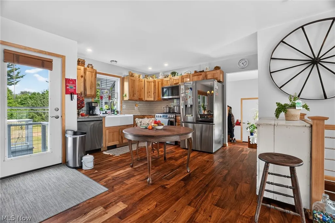
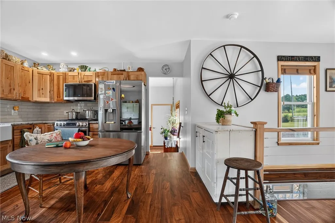
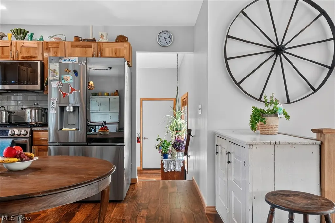
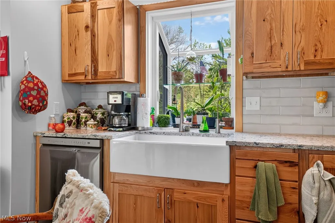
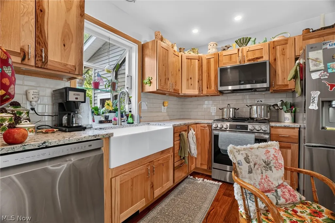
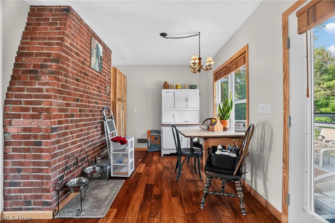
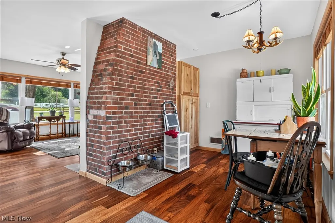
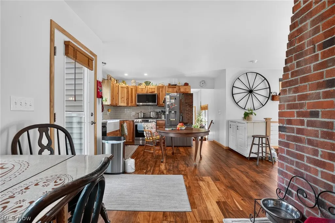
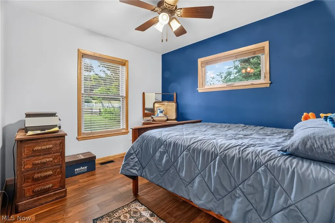
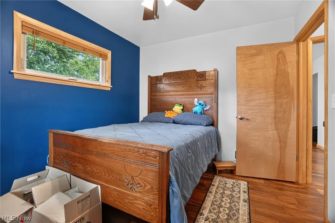
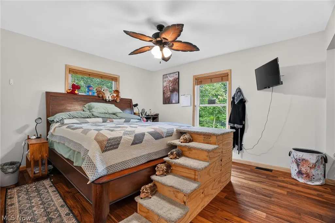
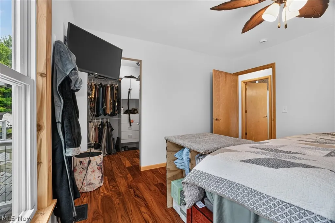
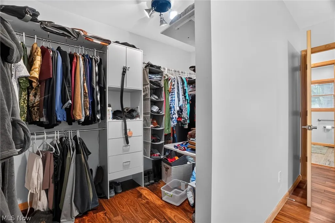
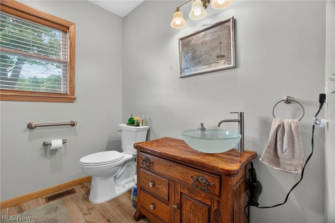
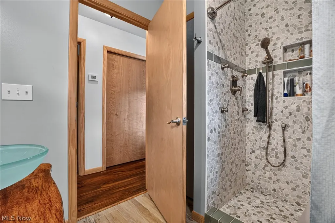
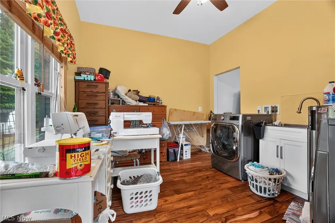
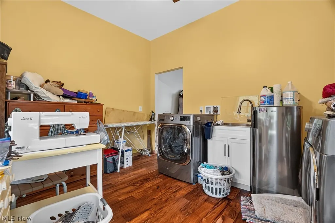
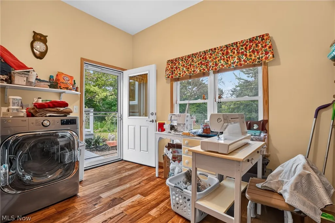
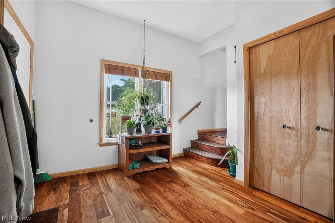
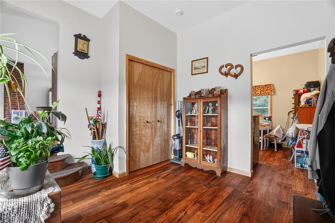
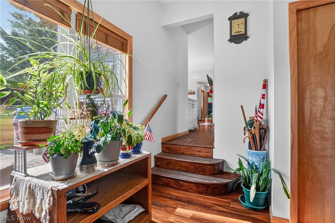
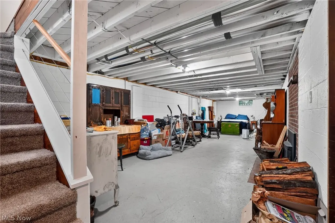
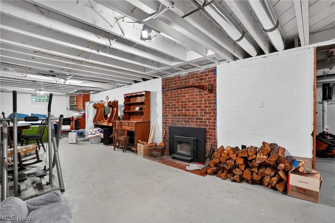
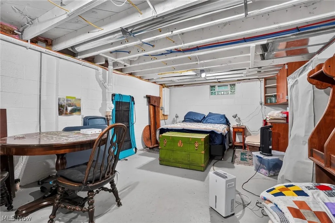
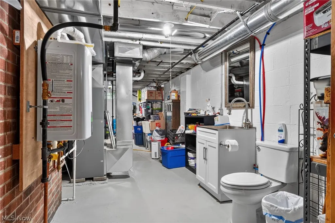
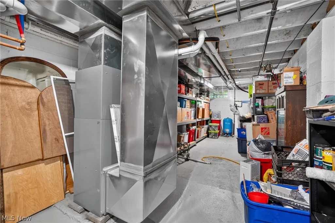
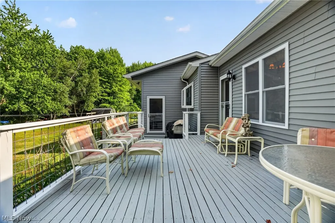
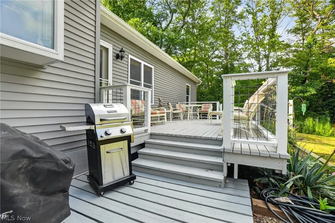
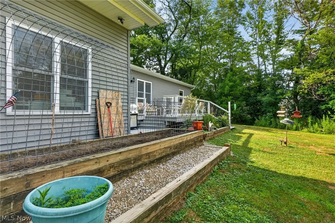
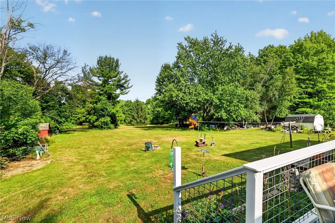
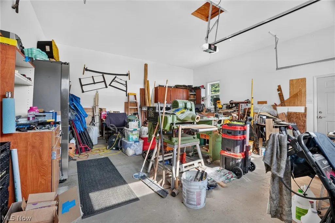
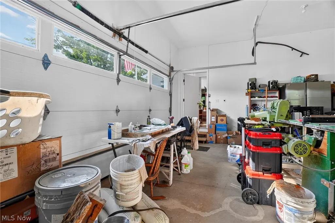
Located in the highly sought-after West Geauga School District, this beautifully rebuilt home has been reconstructed from the floor joists up, offering the peace of mind of modern construction with timeless appeal. Inside, you'll find two spacious bedrooms, one full bathroom, and a bright, inviting living room filled with natural light and a cozy fireplace. The eat-in kitchen with custom cabinetry and greenhouse window and a dining area provide a comfortable space for everyday living and feature direct access to the raised garden bed and expansive back deck, where you can relax while overlooking the picturesque L-shaped private lot. A spacious breezeway connects the home to the attached two-car garage and offers seamless access to the laundry room, which also provides additional space for a sewing or hobby area and convenient access to the outdoors. Beautiful Hardwood flooring throughout. A custom-crafted wood and wire railing leads to the finished lower level, offering additional living space with a spacious recreation room featuring both a fireplace and a wood-burning stove for warmth and character. This level also includes a convenient half bath, a utility room with abundant storage, and an additional versatile room that is ideal for canning, hobbies, a workshop, craft space, or whatever best suits your needs. Outside, there is a beautiful hand set sandstone patio leading to the front porch and the oversized driveway has ample parking for vehicles, trailers, RVs, or recreational equipment. Two storage sheds are useful to accommodate all your outdoor needs. This move-in-ready property combines quality craftsmanship, functional living spaces, and a beautiful setting in one of the area's most desirable locations.
| Price History | |
|---|---|
| 7/24/2026 | Listed $400,000 |
| 9/4/2026 | 2$393,500 |
General Features
| Sewer | Septic Tank |
|---|---|
| Heating | Forced Air,Fireplace(s),Gas |
| Cooling | Central Air |
| Possession | Negotiable |
| Roof | Asphalt,Fiberglass |
| Appliances | Dishwasher,Microwave,Range,Refrigerator |
| Garage Spaces | 2 |
| Patio/Porch Features | Rear Porch,Deck,Front Porch,Patio,Porch |
| Architectural Style | Ranch |
| Construction Materials | Vinyl Siding |
| Year Built | 1953 |
| View | Rural |
| Stories Count | 1 |
| Township | Newbury Twp |
| Levels | One |
| Property Subtype | Single Family Residence |
| Tax Year | 2025 |
| County | Geauga |
| New Construction | true |
| Property Type | Residential |
| HOA | false |
| Attached Garage | false |
| Subdivision Name | Newbury 01 |
| Facing Direction | West |
| Garage Y/N | true |
| Other Structures | Outbuilding,Storage |
| Total Rooms | 8 |
| Full Baths | 1 |
| Status | Active |
| Directions | On State Route 44 (Ravenna) just South of Butternut Rd and North of Veterans Park. |
| ModificationTimestamp | 2026-09-04T16:05:11.020-00:00 |
| City | Newbury |
| High School District | West Geauga LSD - 2807 |
| Lot Size Units | Acres |
| Carport Y/N | false |
| Land Lease Y/N | false |
| Tax Annual Amount | 3277.46 |
| Home Warranty Y/N | false |
| Property Condition | New Construction |
| Living Area Units | Square Feet |
| Standard Status | Active |
| Occupancy Type | Owner |
| Middle/Junior School District | West Geauga LSD - 2807 |
| Elementary School District | West Geauga LSD - 2807 |
| Year Built Source | Public Records |
| Property Sub Type Additional | Single Family Residence |
| PostalCity | NEWBURY |
| Legal Description | LOT 34 TR 1 |
Interior Features
| Interior Amenities | Built-in Features,Entrance Foyer,Eat-in Kitchen |
|---|---|
| Basement | Interior Entry,Concrete,Partially Finished,Walk-Up Access |
| Total Fireplaces | 2 |
| Fireplace Features | Living Room,Recreation Room,Gas,Wood Burning |
| Total Stories | 1 |
| Basement (Y/N) | true |
| Air Conditioning Y/N | true |
| Heating Y/N | true |
| Fireplace Y/N | true |
| Above Grade Finished Area | 1317 |
| Half Baths | 1 |
| Laundry Features | Laundry Room |
| Total Bedrooms | 2 |
| Main Level Bedrooms | 2 |
| Main Level Bathrooms | 1 |
| Above Grade Finished Area Source | Assessor |
| Total Baths | 2 |
Exterior Features
| Exterior Amenities | Fire Pit,Other |
|---|---|
| Parking Features | Driveway,Garage Faces Front,Garage |
| Lot Features | Back Yard,Front Yard,Irregular Lot,Private,Many Trees |
| Water Source | Well |
| Lot Size Area | 3.86 |
| Foundation Details | Block |
| Lot Size Acres | 3.86 |
| Lot Size Source | Assessor |
| Waterfront Y/N | false |
Amenities
- Foreclosure
- Views
- Short Sale
- New Construction
- Adult 55+
- Lease To Own
- No HOA Fees
- Furnished
- Primary On Main
- Air Conditioning
- Seller Finance
- Green
- Fixer Upper
- Horse
- Golf
- Fireplace
- Deck
- Garage
- Basement
- Pool
Property vs Single Family Average in 44065
Price
Taxes
Year Built


 All information deemed reliable but not guaranteed. All properties are subject to prior sale, change or withdrawal. Neither listing broker(s) or information provider(s) shall be responsible for any typographical errors, misinformation, misprints and shall be held totally harmless. Listing(s) information is provided for consumers personal, non-commercial use and may not be used for any purpose other than to identify prospective properties consumers may be interested in purchasing. Information on this
