
Views - Golf Course - Adult 55+
Address
1617 Sheridan Road, South Euclid, OH
Price
$ 1,150,000
Property Attributes
- MLS#5204193
- TypeSingle Family
- Listing Status Active
- CountyCuyahoga
- CitySouth Euclid
- Zip44121
- Style
- Year Built1928
- Taxes$ 21641
- Price$ 1,150,000
- Bedrooms9
- Full Bathrooms7
- Half Bathrooms3
- Sqr Footage7713
- Lot Size1.2 Acres
Data Source:
MLSNow
Property Description
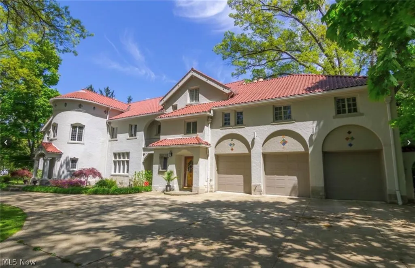
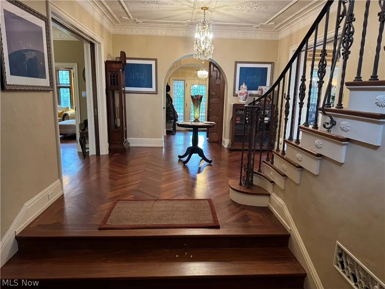
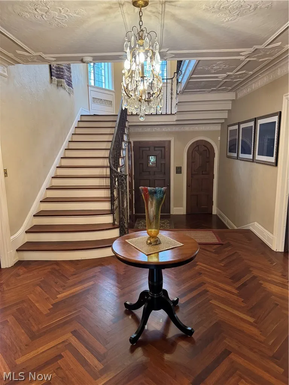
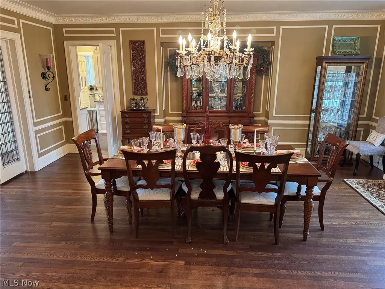
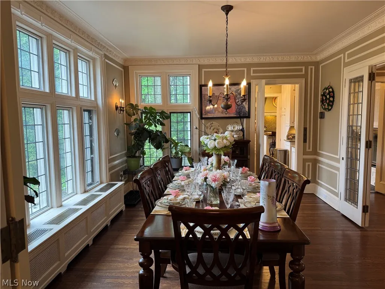
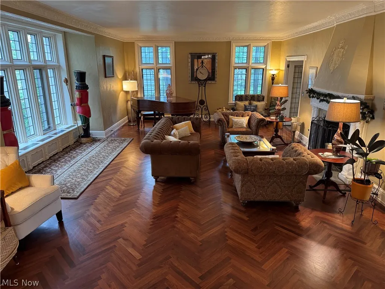
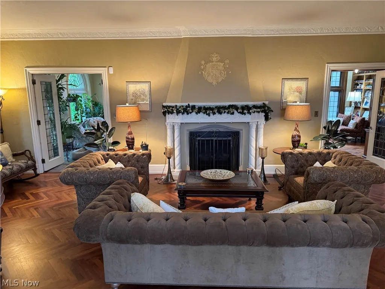
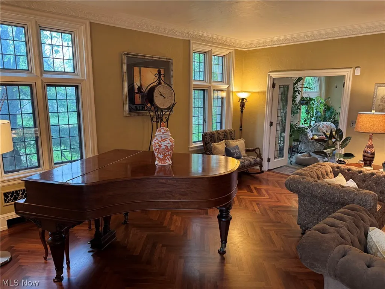
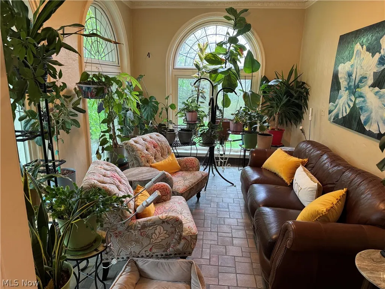
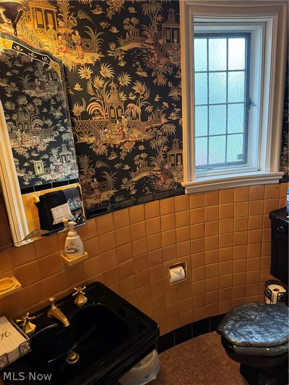
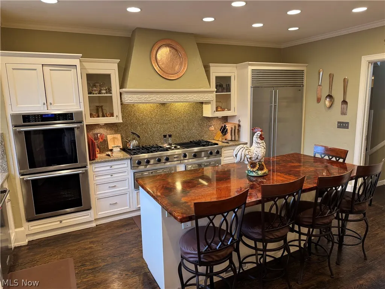
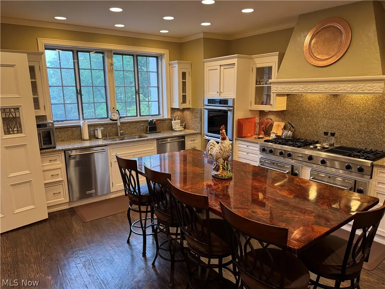
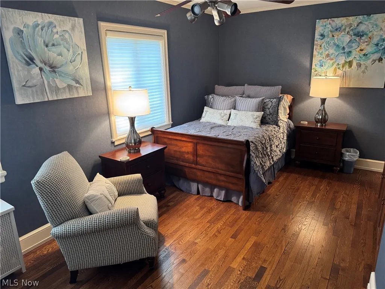
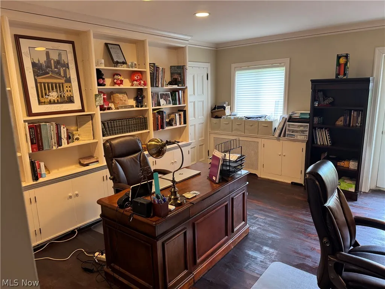
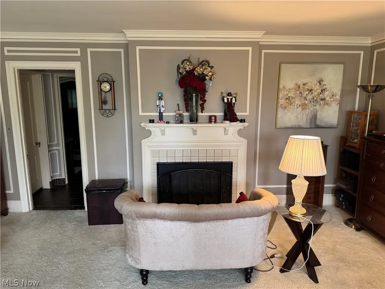
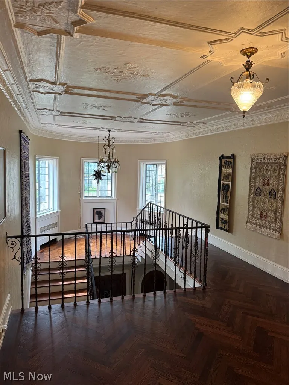
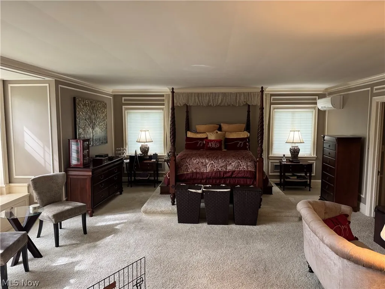
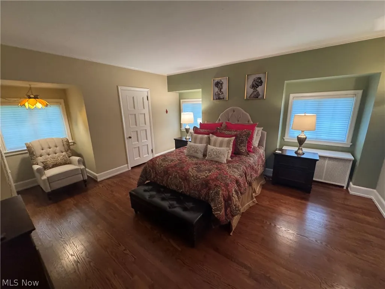
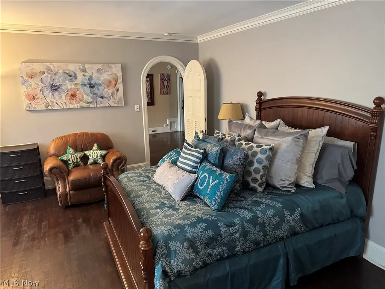
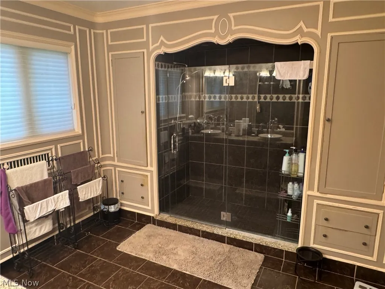
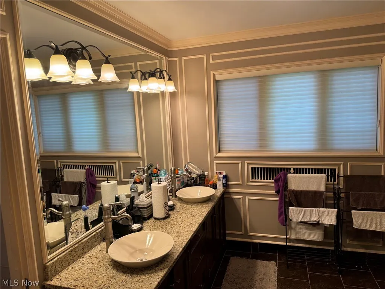
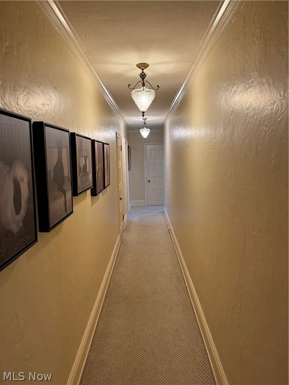
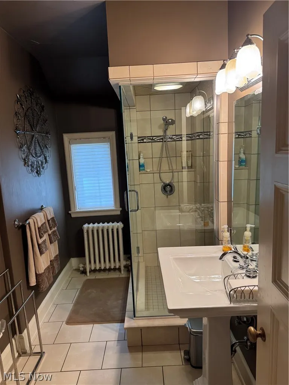
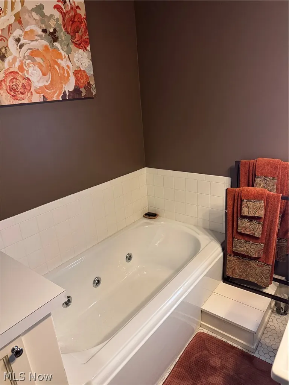
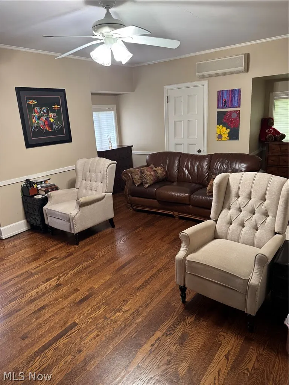
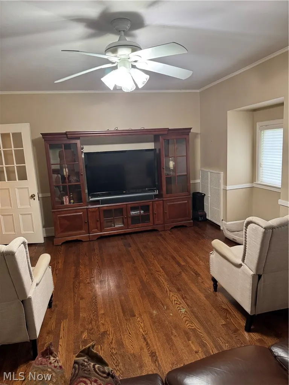
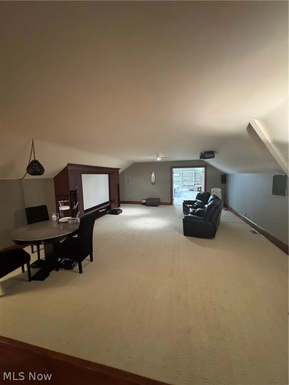
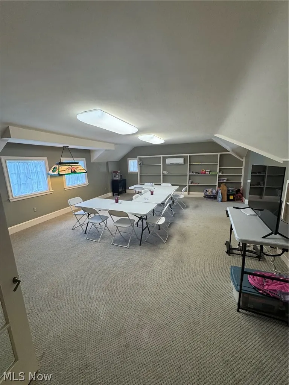
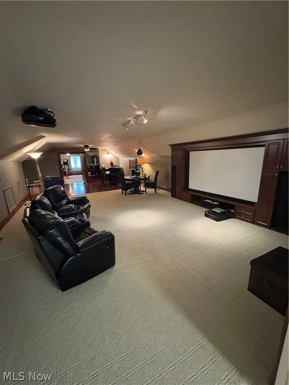
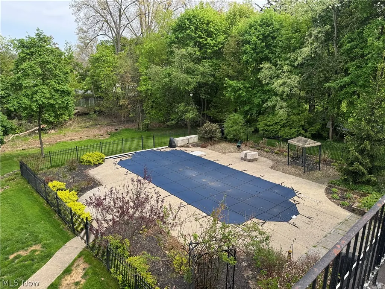
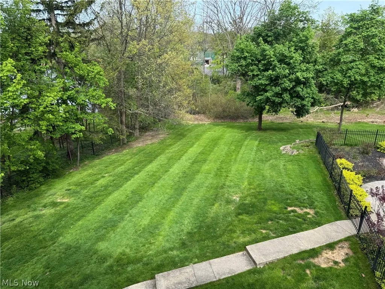
Fully restored Mediterranean-style estate originally built in 1930 by renowned Cleveland inventor and philanthropist Claud Hansome Foster and designed by architect Harlen E. Shimmen. This award-winning residence recipient of the 2012 Ohio Heritage Award for Best Residential Rehabilitation, offers three stories of timeless architecture blended with modern luxury, all in extraordinary move-in ready condition. Set on a stunning 0.90-acre lot backing to Mayfield Sand Ridge Club, the home showcases elegant neutral décor, herringbone black walnut and oak hardwood floors, leaded glass pocket doors, crown moldings, and graceful arched doorways throughout. The grand foyer opens to formal living and dining spaces, each with exquisite detailing, while the library and owner's suite feature inviting fireplaces. The gourmet kitchen is thoughtfully appointed with granite countertops, a tropical wood island, premium stainless steel appliances (Viking, Bosch, Sub-Zero), and a walk-in pantry, complemented by a butler's pantry and mudroom. The expansive second-floor owner's suite includes a luxurious bath with heated floors, dual vanities, and a dressing room, along with a private adjoining sitting room or office. Additional highlights include five more bedrooms, a finished third-floor nanny suite, front and back staircases, and a versatile loft. Outdoors, enjoy a heated in-ground pool and beautifully landscaped grounds. Extensive updates since 2016, including HVAC systems, boiler, roof and chimney repairs, pool equipment, and exterior improvements, ensure peace of mind while preserving the home's historic charm. A rare opportunity to own a truly exceptional historic property with modern comfort and enduring elegance.
| Price History | |
|---|---|
| 4/24/2026 | Listed $1,200,000 |
| 6/19/2026 | 4$1,150,000 |
General Features
| Sewer | Public Sewer |
|---|---|
| Heating | Forced Air,Fireplace(s),Gas,Hot Water,Radiator(s),Steam |
| Cooling | Central Air,Multi Units |
| Possession | Delivery Of Deed,Negotiable |
| Roof | Slate |
| Appliances | Dryer,Dishwasher,Disposal,Humidifier,Microwave,Range,Refrigerator,Washer |
| Garage Spaces | 3 |
| Patio/Porch Features | Rear Porch,Patio,Balcony |
| Architectural Style | Colonial,Mediterranean,Patio Home,Spanish |
| Pool Features | Fenced,Gas Heat,In Ground,Outdoor Pool,Pool Cover,Private,Community |
| Security Features | Security System,Carbon Monoxide Detector(s),Smoke Detector(s) |
| Construction Materials | Concrete,Shingle Siding |
| Year Built | 1928 |
| View | City Lights,Creek/Stream,Trees/Woods |
| Township | South Euclid |
| Levels | Three Or More |
| Property Subtype | Single Family Residence |
| Tax Year | 2025 |
| Community Features | Common Grounds/Area,Fitness Center,Golf,Laundry Facilities,Medical Service,Playground,Park,Pool,Restaurant,Shopping,Street Lights,Suburban,Sidewalks,Tennis Court(s) |
| Accessibility | None |
| County | Cuyahoga |
| Property Type | Residential |
| HOA | false |
| Attached Garage | true |
| Facing Direction | West |
| Garage Y/N | true |
| Total Rooms | 13 |
| Full Baths | 7 |
| Status | Active |
| Directions | OH-2 E/State Rte 2 E and I-90 E to S Waterloo Rd. Take exit 180B from I-90 E. E 152nd St and W Belvoir Blvd to Sheridan Rd in South Euclid. |
| ModificationTimestamp | 2026-06-19T13:29:14.843-00:00 |
| City | South Euclid |
| Senior Community Y/N | true |
| High School District | South Euclid-Lyndhurst - 1829 |
| Lot Size Units | Acres |
| Carport Y/N | false |
| Property Attached Y/N | false |
| Land Lease Y/N | false |
| Tax Annual Amount | 21641 |
| Home Warranty Y/N | false |
| Property Condition | Updated/Remodeled |
| Living Area Units | Square Feet |
| Standard Status | Active |
| Occupancy Type | Owner |
| Middle/Junior School District | South Euclid-Lyndhurst - 1829 |
| Elementary School District | South Euclid-Lyndhurst - 1829 |
| Year Built Source | Public Records |
| Property Sub Type Additional | Single Family Residence |
| PostalCity | CLEVELAND |
Interior Features
| Interior Amenities | Bookcases,Cedar Closet(s),Ceiling Fan(s),Entrance Foyer,Granite Counters,High Ceilings,Storage,Walk-In Closet(s) |
|---|---|
| Basement | Full,Finished,Unfinished,Walk-Out Access,Sump Pump |
| Total Fireplaces | 4 |
| Fireplace Features | Bedroom,Den,Gas,Living Room,Primary Bedroom,Wood Burning |
| Basement (Y/N) | true |
| Air Conditioning Y/N | true |
| Heating Y/N | true |
| Window Features | Bay Window(s),Screens,Shutters |
| Fireplace Y/N | true |
| Above Grade Finished Area | 7713 |
| Half Baths | 3 |
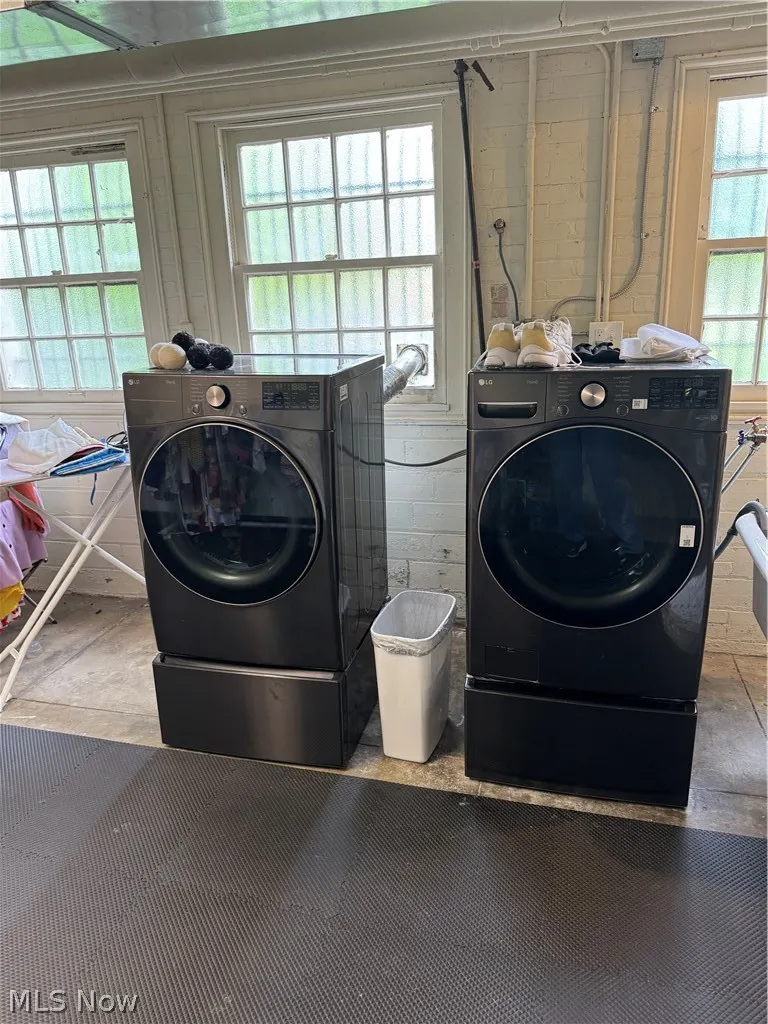
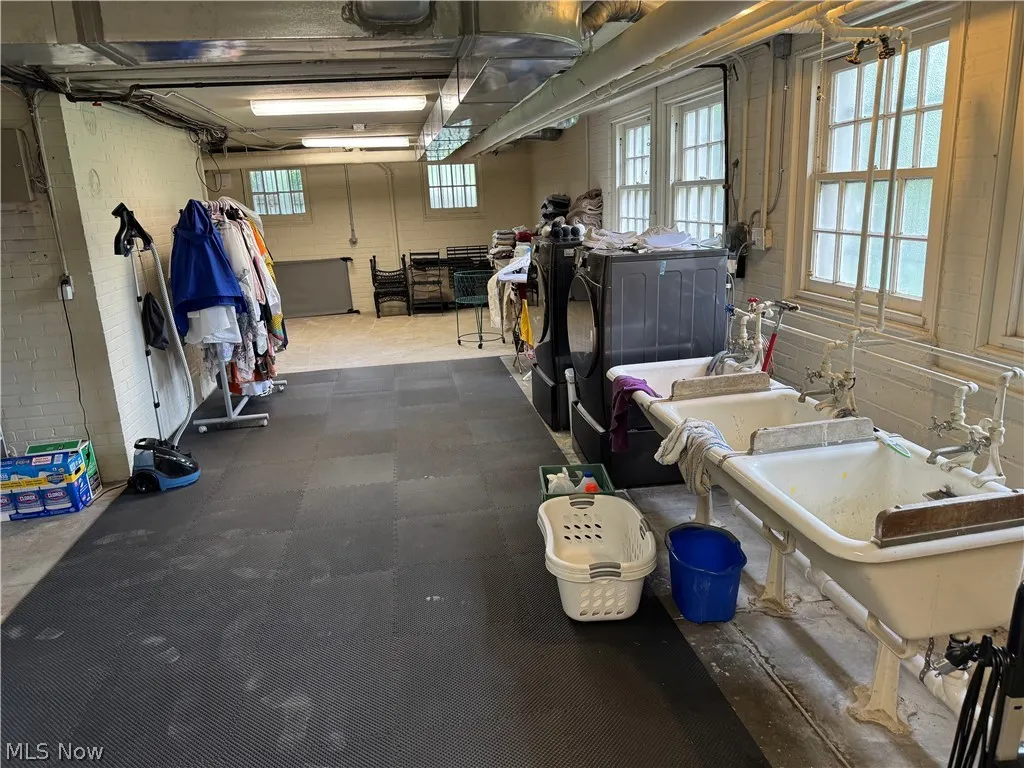
| Laundry Features | Lower Level |
| Total Bedrooms | 9 |
| Below Grade Finished Area | 3165 |
| Main Level Bathrooms | 2 |
| Below Grade Finished Area Source | Appraiser |
| Above Grade Finished Area Source | Appraiser |
| Total Baths | 10 |
Exterior Features
| Exterior Amenities | Balcony,Barbecue |
|---|---|
| Fencing | Back Yard |
| Parking Features | Attached,Driveway,Garage Faces Front,Garage,Garage Door Opener,Heated Garage,Inside Entrance,Kitchen Level,Lighted,Open,Outside,Oversized,On Street |
| Lot Features | Back Yard,City Lot,Front Yard,Near Golf Course,Landscaped,On Golf Course,Private,Pond on Lot,Near Public Transit,Paved,Many Trees,Wooded |
| Water Source | Public |
| Lot Size Area | 1.2 |
| Foundation Details | Brick/Mortar,Concrete Perimeter |
| Lot Dimensions | 150x262 |
| Lot Size Acres | 1.2 |
| Frontage Type | Golf Course |
| Lot Size Source | Assessor |
| Waterfront Y/N | false |
| Horse Amenities | Arena |
Amenities
- Foreclosure
- Views
- Short Sale
- New Construction
- Adult 55+
- Lease To Own
- No HOA Fees
- Furnished
- Primary On Main
- Air Conditioning
- Seller Finance
- Green
- Fixer Upper
- Horse
- Golf
- Fireplace
- Deck
- Garage
- Basement
- Pool
Property vs Single Family Average in 44121
Price
Taxes
Year Built

 © MLS Now, INC - Northern Ohio Regional Multiple Listing Service All information deemed reliable but not guaranteed. All properties are subject to prior sale, change or withdrawal. Neither listing broker(s) or information provider(s) shall be responsible for any typographical errors, misinformation, misprints and shall be held totally harmless. Listing(s) information is provided for consumer's personal, non-commercial use and may not be used for any purpose other than to identify prospective
 All information deemed reliable but not guaranteed. All properties are subject to prior sale, change or withdrawal. Neither listing broker(s) or information provider(s) shall be responsible for any typographical errors, misinformation, misprints and shall be held totally harmless. Listing(s) information is provided for consumers personal, non-commercial use and may not be used for any purpose other than to identify prospective properties consumers may be interested in purchasing. Information on this
