
Price Reduction - Views - Primary on Main














Address
30190 Bonnie View Drive, Wickliffe, OH
Price
$ 469,900
Property Attributes
- MLS#5203790
- TypeSingle Family
- Listing Status Active
- CountyLake
- CityWickliffe
- NeighborhoodKimberly Estates
- Zip44092
- Style
- Year Built2000
- Taxes$ 7488
- Price$ 469,900
- Bedrooms4
- Full Bathrooms2
- Half Bathrooms1
- Sqr Footage2366
- Lot Size0.34 Acres
Data Source:
MLSNow
Property Description
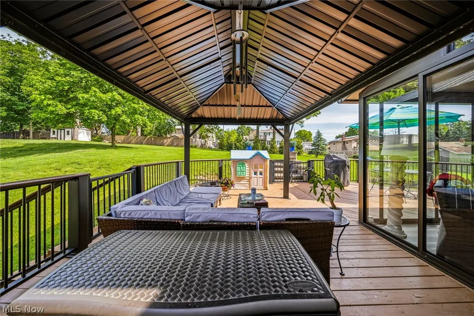
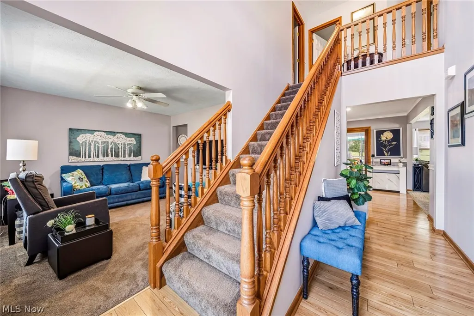
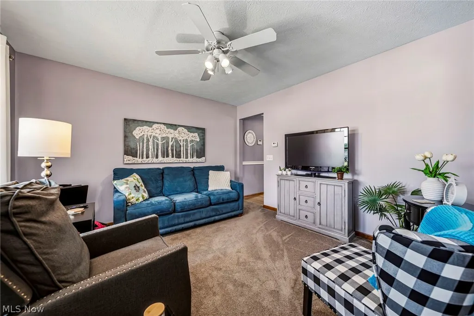
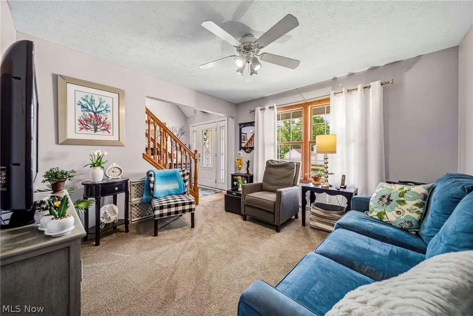
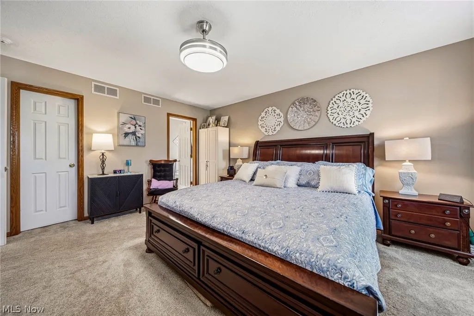
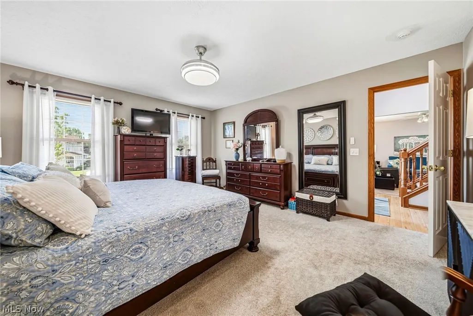
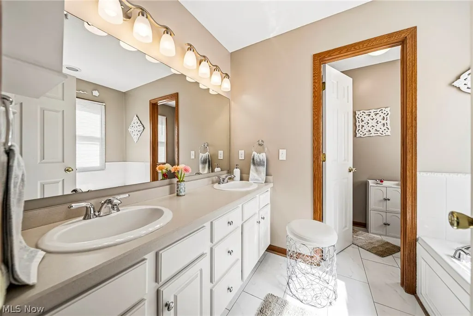
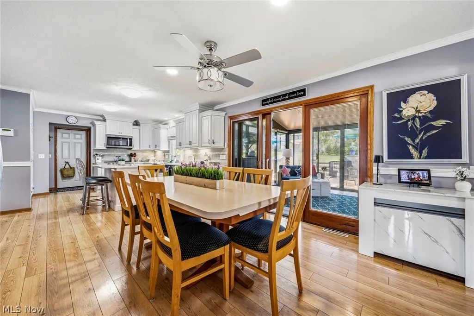
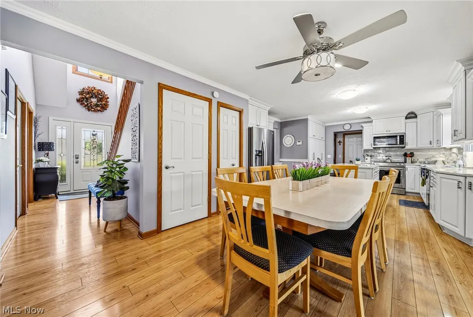
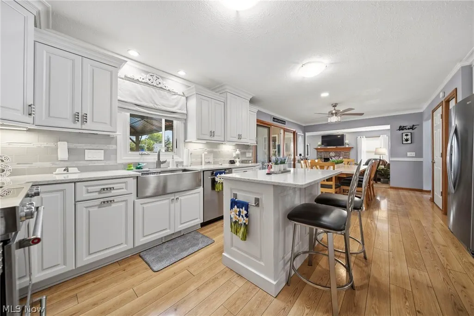
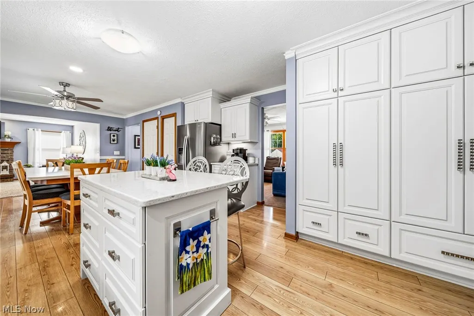
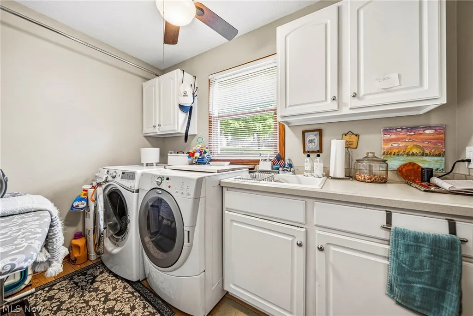
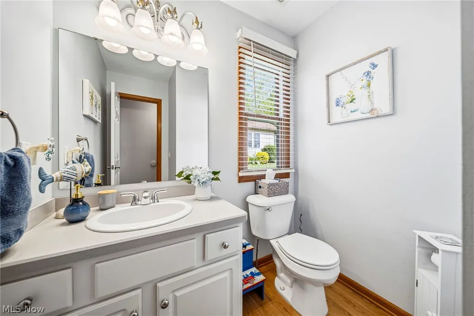
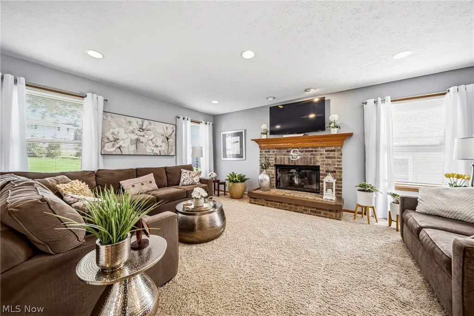
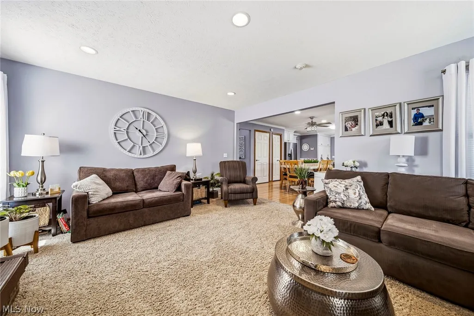
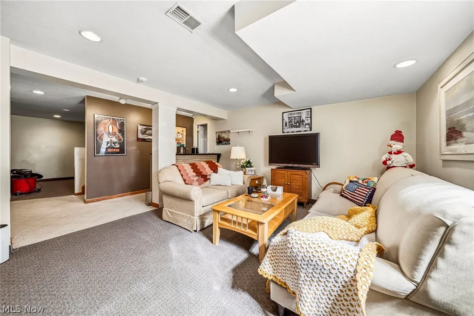
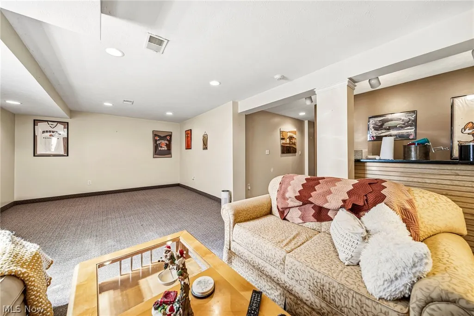
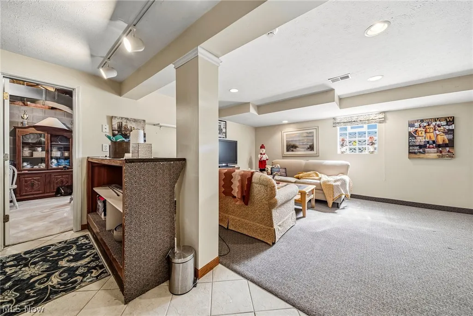
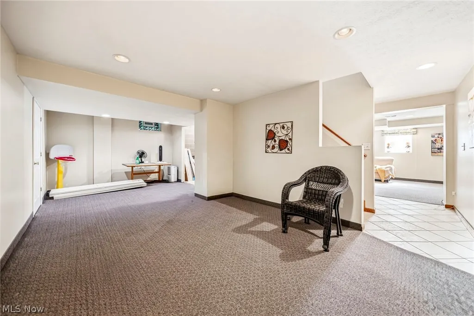
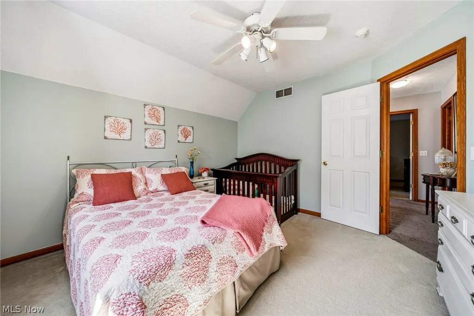
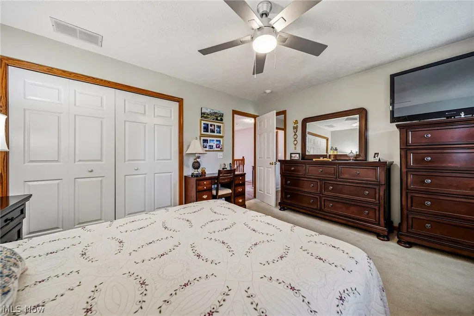
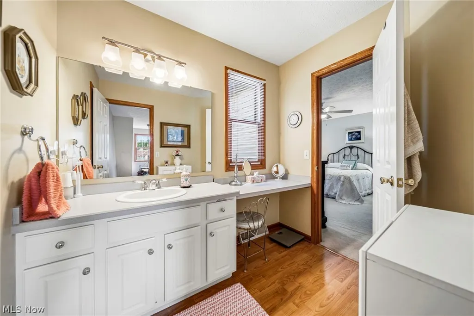
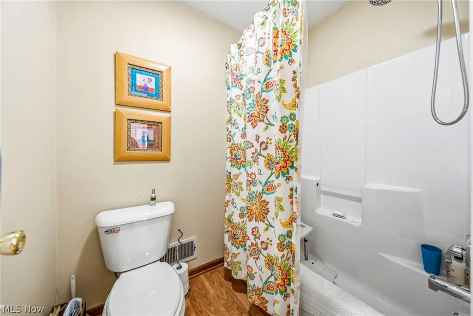
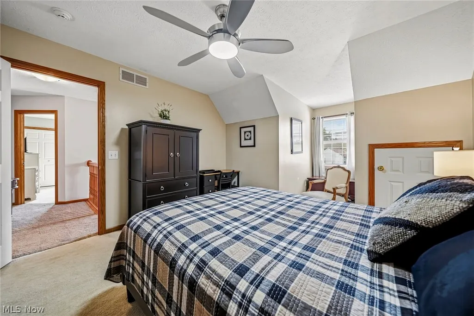
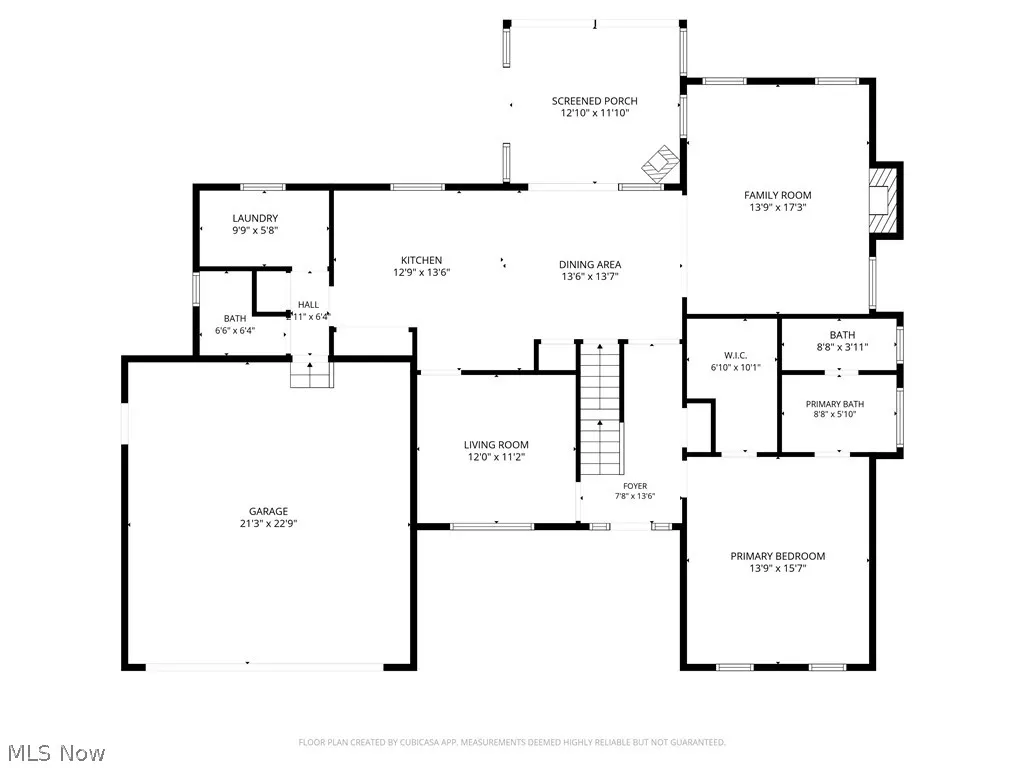
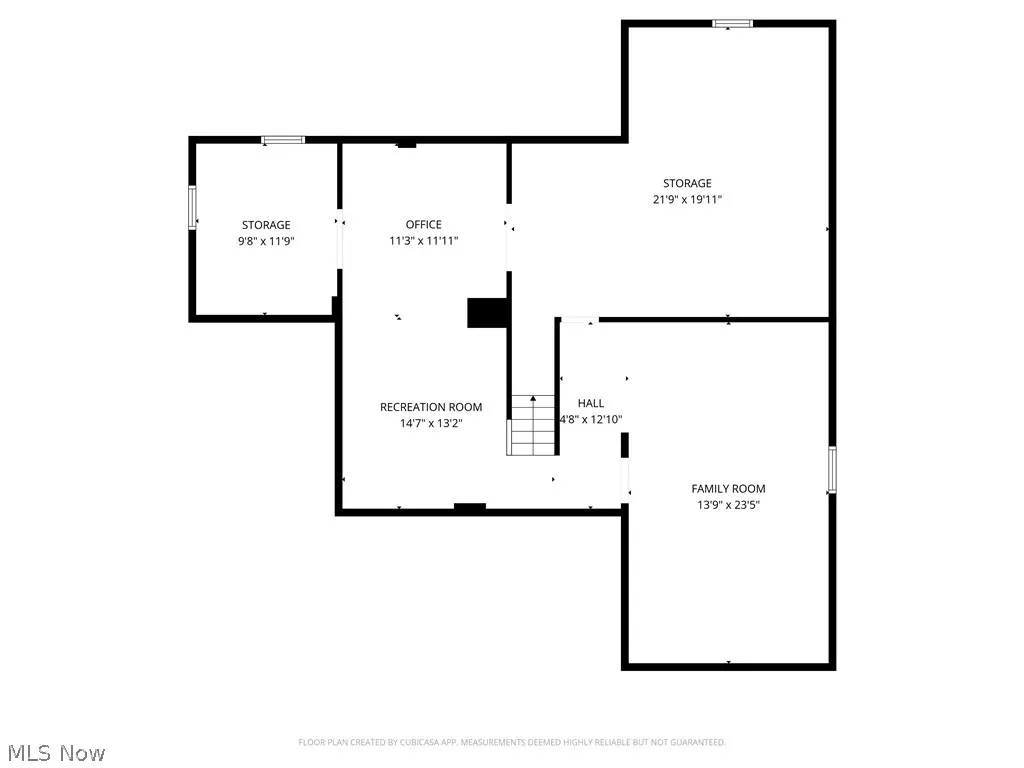
This home is located in the highly desirable Kimberly Estates neighborhood near SOM Center RD., Rt 2, Rt 90 and I271. The home offers multiple spaces for both indoor and outdoor entertaining. The spacious layout begins with a two-story foyer that highlights oak woodwork and a staircase leading to the second floor. From the foyer, a hallway leads you past the primary bedroom and into the main living areas. The generously sized primary suite features a walk-in closet, an ensuite bath with both a shower and soaking tub, plush carpeting. Continuing down the hall, you'll find the inviting carpeted Great Room on one side, complete with a cozy gas fireplace, and a large, well-appointed kitchen on the other side. The kitchen offers ample space for dining, a central island, abundant cabinetry, and a pantry, perfect to meeting all your storage needs. A utility area, additional bath, and a convenient access to the oversized attached two-car garage are located just off the kitchen. Near the front entrance, a carpeted dining room, currently used as a TV/sitting room., provides an ideal setting for formal gatherings, reading or watching TV. Upstairs, you'll find three nice size bedrooms, one of which has its own entry into and a full bath, with the other bedroom sharing the bathroom with convenient access. Each bedroom is carpeted and includes ceiling fans. The lower level, accessible from the kitchen, expands your living space with two large recreation rooms, one featuring a dry bar, both carpeted and ready for entertaining or relaxation. Back on the main floor, step into the three-season room off the kitchen, offering peaceful views of the deck, pergola, and beautifully landscaped backyard. The outdoor space is thoughtfully designed, with a sprinkler system and views of nature. With its generous layout, multiple entertaining areas, and attention to detail throughout, this home truly has it all. Don't miss your opportunity. Schedule your showing today before it's gone.
| Price History | |
|---|---|
| 6/4/2026 | Listed $492,900 |
| 7/8/2026 | 2$482,900 |
| 8/21/2026 | 3$469,900 |
General Features
| Sewer | Public Sewer |
|---|---|
| Heating | Forced Air,Fireplace(s),Gas |
| Cooling | Central Air |
| Possession | Negotiable |
| Roof | Asbestos Shingle,Shingle |
| Appliances | Dryer,Dishwasher,Disposal,Microwave,Range,Refrigerator,Washer |
| Garage Spaces | 2 |
| Patio/Porch Features | Deck,Front Porch,Porch |
| Architectural Style | Contemporary |
| Security Features | Security System,Smoke Detector(s) |
| Construction Materials | Vinyl Siding |
| Year Built | 2000 |
| View | City |
| Stories Count | 2 |
| Township | Wickliffe |
| Levels | Three Or More,Two |
| Property Subtype | Single Family Residence |
| Tax Year | 2025 |
| County | Lake |
| Property Type | Residential |
| HOA | false |
| Attached Garage | true |
| Subdivision Name | Kimberly Estates |
| Facing Direction | South |
| Garage Y/N | true |
| Total Rooms | 10 |
| Full Baths | 2 |
| Status | Active |
| Directions | Take Ridge Rd (SR 84) to Garden Drive (south bound section). Garden Dr to Bonnie View Drive. |
| ModificationTimestamp | 2026-08-21T22:51:32.737-00:00 |
| City | Wickliffe |
| High School District | Wickliffe CSD - 4308 |
| Lot Size Units | Acres |
| Carport Y/N | false |
| Property Attached Y/N | false |
| Land Lease Y/N | false |
| Tax Annual Amount | 7488 |
| Home Warranty Y/N | false |
| Living Area Units | Square Feet |
| Standard Status | Active |
| Occupancy Type | Owner |
| Middle/Junior School District | Wickliffe CSD - 4308 |
| Elementary School District | Wickliffe CSD - 4308 |
| Year Built Source | Public Records |
| Property Sub Type Additional | Single Family Residence |
| PostalCity | WICKLIFFE |
Interior Features
| Interior Amenities | Ceiling Fan(s),Chandelier,Dry Bar,Entrance Foyer,Kitchen Island,Primary Downstairs,Pantry,Recessed Lighting,Walk-In Closet(s) |
|---|---|
| Basement | Full,Finished,Storage Space |
| Total Fireplaces | 1 |
| Fireplace Features | Gas,Great Room |
| Basement (Y/N) | true |
| Air Conditioning Y/N | true |
| Heating Y/N | true |
| Fireplace Y/N | true |
| Above Grade Finished Area | 2366 |
| Half Baths | 1 |
| Total Bedrooms | 4 |
| Below Grade Finished Area | 678 |
| Main Level Bedrooms | 1 |
| Main Level Bathrooms | 2 |
| Below Grade Finished Area Source | Public Records |
| Above Grade Finished Area Source | Public Records |
| Total Baths | 3 |
Exterior Features
| Fencing | None |
|---|---|
| Parking Features | Attached,Direct Access,Driveway,Garage Faces Front,Garage,Garage Door Opener |
| Lot Features | Back Yard,City Lot,Front Yard,Sprinklers In Front,Landscaped |
| Water Source | Public |
| Lot Size Area | 0.34 |
| Lot Size Acres | 0.34 |
| Lot Size Source | Assessor |
| Waterfront Y/N | false |
Amenities
- Foreclosure
- Views
- Short Sale
- New Construction
- Adult 55+
- Lease To Own
- No HOA Fees
- Furnished
- Primary On Main
- Air Conditioning
- Seller Finance
- Green
- Fixer Upper
- Horse
- Golf
- Fireplace
- Deck
- Garage
- Basement
- Pool
Property vs Single Family Average in 44092
Price
Taxes
Year Built

 © MLS Now, INC - Northern Ohio Regional Multiple Listing Service All information deemed reliable but not guaranteed. All properties are subject to prior sale, change or withdrawal. Neither listing broker(s) or information provider(s) shall be responsible for any typographical errors, misinformation, misprints and shall be held totally harmless. Listing(s) information is provided for consumer's personal, non-commercial use and may not be used for any purpose other than to identify prospective
 All information deemed reliable but not guaranteed. All properties are subject to prior sale, change or withdrawal. Neither listing broker(s) or information provider(s) shall be responsible for any typographical errors, misinformation, misprints and shall be held totally harmless. Listing(s) information is provided for consumers personal, non-commercial use and may not be used for any purpose other than to identify prospective properties consumers may be interested in purchasing. Information on this
