
Address
30325 Mildred Drive, Willowick, OH
Price
$ 149,900
Property Attributes
- MLS#5171346
- TypeSingle Family
- Listing Status Pending
- CountyLake
- CityWillowick
- NeighborhoodHoward Homes Sub
- Zip44095
- Style
- Year Built1957
- Taxes$ 4434
- Price$ 149,900
- Bedrooms3
- Full Bathrooms1
- Half Bathrooms0
- Sqr Footage1170
- Lot Size0.1722 Acres
Data Source:
MLSNow
Property Description
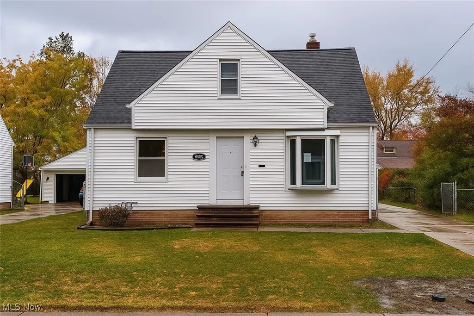
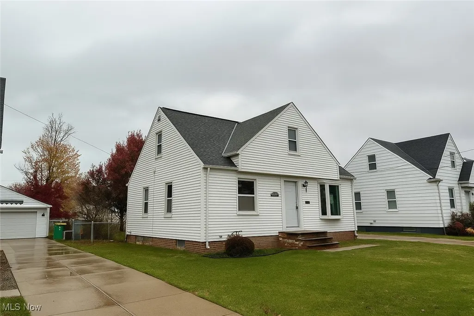
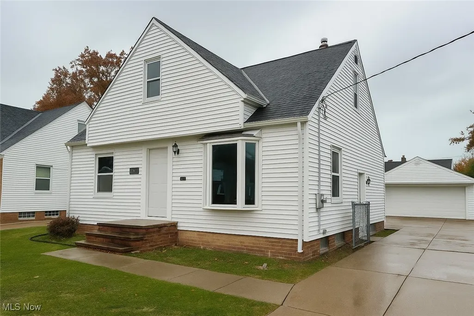
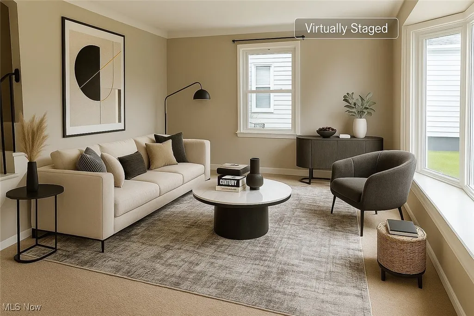
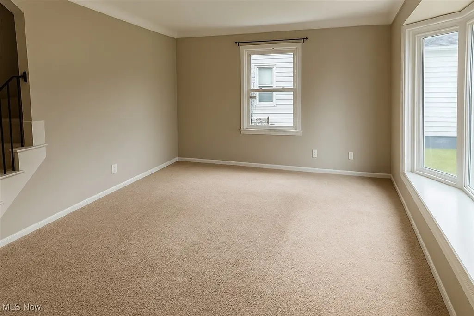
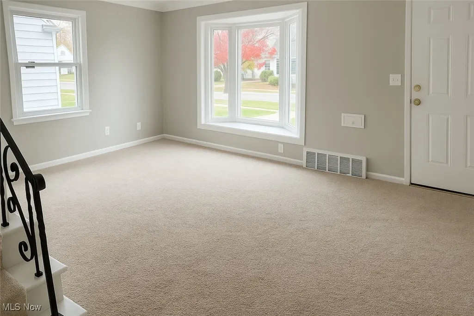
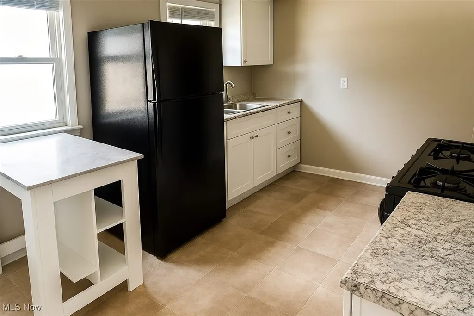
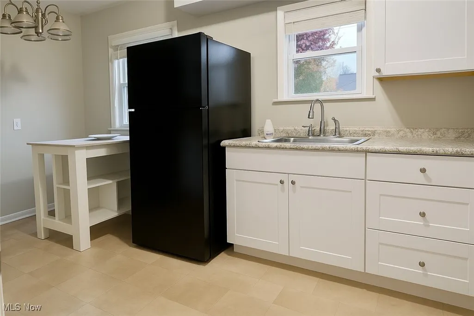
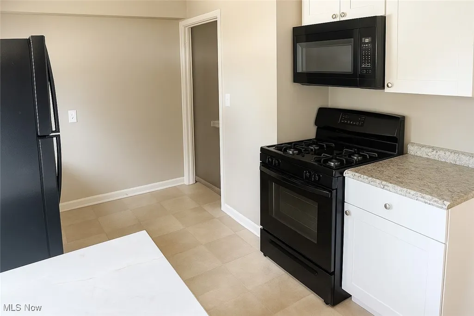
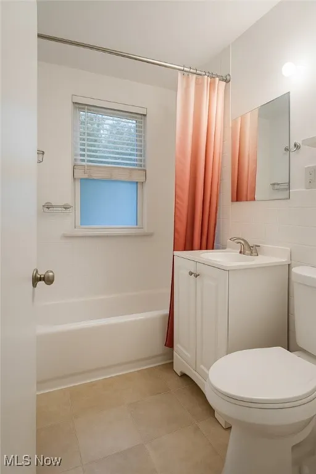
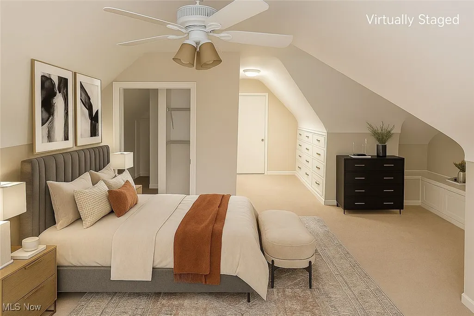
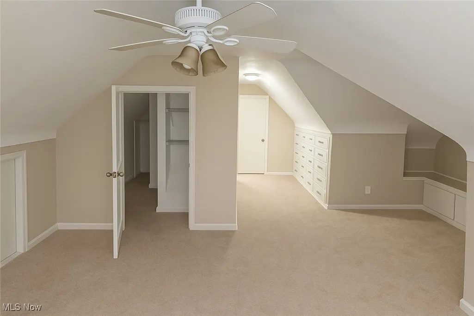
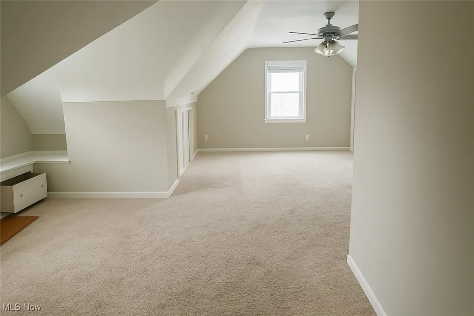
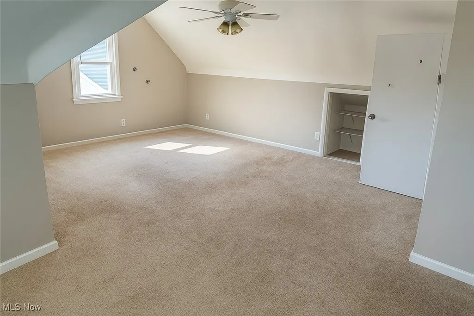
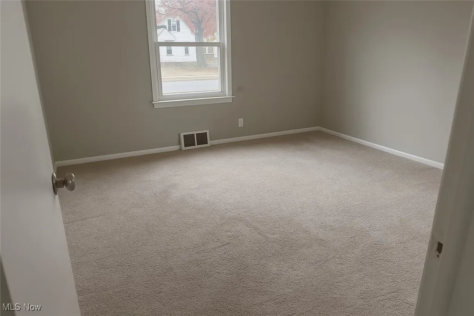
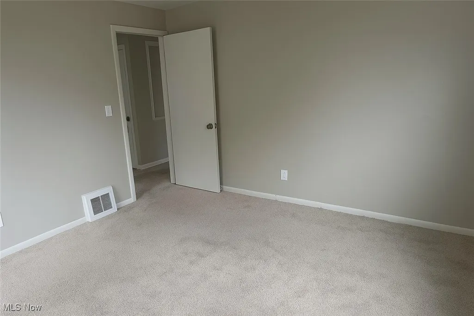
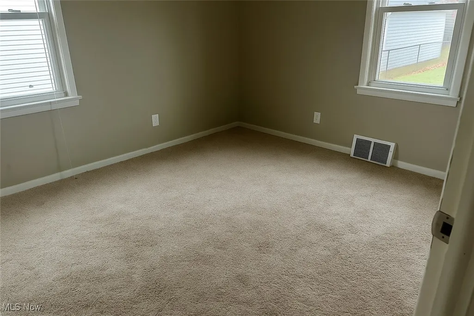
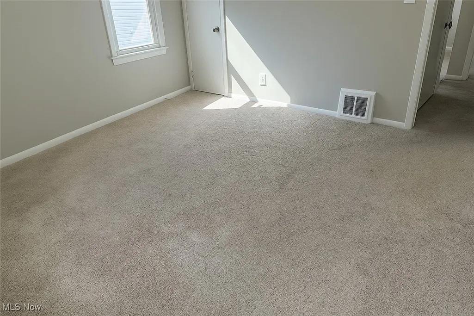
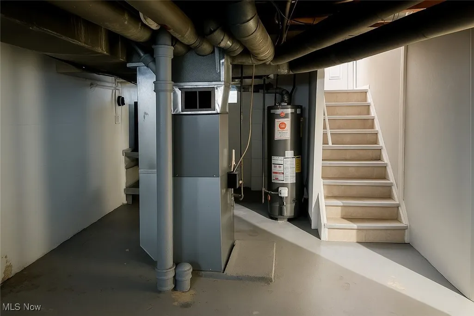
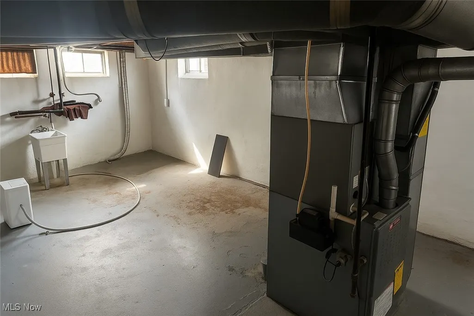
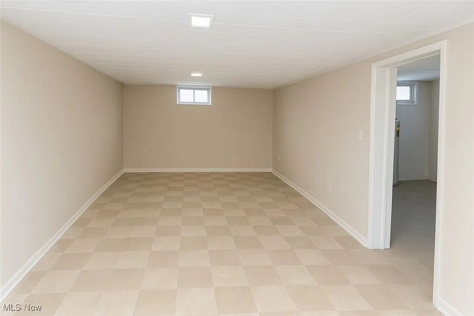
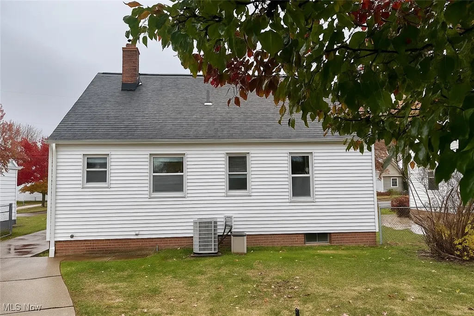
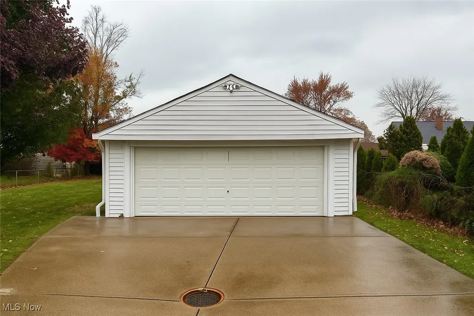
Welcome to 30325 Mildred Street — a delightful Cape Cod-style home in the heart of Willowick that perfectly blends traditional charm with everyday functionality. With approximately 1,170 square feet of living space, this three-bedroom, one-bath residence invites you into a warm and inviting atmosphere from the moment you step inside. The bright living room greets you with soft natural light pouring through a large front bay window, creating the perfect setting for morning coffee or cozy evenings in. Just beyond, the refreshed kitchen offers space to craft your favorite meals and gather with loved ones, opening seamlessly to the home’s practical layout. Two comfortable bedrooms on the main level provide flexibility for a guest room, nursery, or home office, while the spacious upper-level primary bedroom serves as a private retreat complete with generous built-in storage and a walk-in closet tucked beneath charming sloped ceilings. The updated full bath brings a clean, modern touch with its crisp finishes and bright design. Downstairs, a partially finished basement extends your living potential — ideal for a recreation room, workout space, or creative studio. Outside, enjoy a fully fenced backyard ready for summer gatherings, pets, or gardening. A substantial two-car detached garage and long concrete driveway complete this wonderful home. Discover the charm and confort waiting for you at 30325 Mildred St — Don’t miss this opportunity – schedule your showing today! Being sold AS IS, WHERE IS, Buyer is responsible for all required inspections & certifications (if applicable). All info & property details set forth in this listing, including all utilities & all room dimensions which are approximate, are deemed reliable but not guaranteed & should be independently verified if any person intends to engage in a transaction based upon it. Seller/current owner does not represent and/or guarantee that all property info & details have been provided in this MLS listing.
| Price History | |
|---|---|
| 11/12/2025 | Listed $149,900 |
General Features
| Sewer | Public Sewer |
|---|---|
| Heating | Forced Air,Gas |
| Cooling | Central Air |
| Possession | Negotiable,Other |
| Roof | Asphalt,Fiberglass |
| Garage Spaces | 2 |
| Patio/Porch Features | Other,See Remarks |
| Architectural Style | Bungalow,Cape Cod |
| Construction Materials | Frame,Vinyl Siding |
| Year Built | 1957 |
| Stories Count | 2 |
| Township | Willowick |
| Levels | Two |
| Property Subtype | Single Family Residence |
| Tax Year | 2024 |
| County | Lake |
| Property Type | Residential |
| HOA | false |
| Attached Garage | false |
| Subdivision Name | Howard Homes Sub |
| Garage Y/N | true |
| Total Rooms | 5 |
| Full Baths | 1 |
| Status | Pending |
| Directions | From I-90, take Exit 186 toward East 305 / Euclid Ave. Head north on E 305th St toward Lakeshore Blvd. Turn right onto Lakeshore Blvd, then left onto E 304th St. Continue to Mildred St and turn right – property will be on the left. |
| ModificationTimestamp | 2026-08-14T17:14:43.620-00:00 |
| City | Willowick |
| High School District | Willoughby-Eastlake - 4309 |
| Lot Size Units | Acres |
| Carport Y/N | false |
| Property Attached Y/N | false |
| Land Lease Y/N | false |
| Tax Annual Amount | 4434 |
| Home Warranty Y/N | false |
| Living Area Units | Square Feet |
| Standard Status | Pending |
| Middle/Junior School District | Willoughby-Eastlake - 4309 |
| Elementary School District | Willoughby-Eastlake - 4309 |
| Year Built Source | Public Records |
| Property Sub Type Additional | Single Family Residence |
| PostalCity | EASTLAKE |
| Legal Description | LOT 4 TRACT 15 |
Interior Features
| Interior Amenities | Built-in Features,Ceiling Fan(s),Chandelier,Crown Molding,Eat-in Kitchen,Laminate Counters,Recessed Lighting,Storage |
|---|---|
| Basement | Full,Interior Entry,Partially Finished,Storage Space,Unfinished |
| Total Stories | 2 |
| Basement (Y/N) | true |
| Air Conditioning Y/N | true |
| Heating Y/N | true |
| Window Features | Blinds,Bay Window(s) |
| Fireplace Y/N | false |
| Above Grade Finished Area | 1170 |
| Laundry Features | In Basement,Lower Level |
| Total Bedrooms | 3 |
| Below Grade Finished Area | 390 |
| Main Level Bedrooms | 2 |
| Main Level Bathrooms | 1 |
| Below Grade Finished Area Source | Public Records |
| Above Grade Finished Area Source | Public Records |
| Total Baths | 1 |
Exterior Features
| Exterior Amenities | Lighting,Other |
|---|---|
| Fencing | Back Yard,Chain Link,Fenced |
| Parking Features | Concrete,Driveway,Detached,Garage Faces Front,Garage,On Site,Off Street,Paved,Storage |
| Water Source | Public |
| Lot Size Area | 0.1722 |
| Foundation Details | Block,Brick/Mortar,Other |
| Lot Size Acres | 0.1722 |
| Lot Size Source | Public Records |
| Waterfront Y/N | false |
Amenities
- Foreclosure
- Views
- Short Sale
- New Construction
- Adult 55+
- Lease To Own
- No HOA Fees
- Furnished
- Primary On Main
- Air Conditioning
- Seller Finance
- Green
- Fixer Upper
- Horse
- Golf
- Fireplace
- Deck
- Garage
- Basement
- Pool
Property vs Single Family Average in 44095
Price
Taxes
Year Built

 © MLS Now, INC - Northern Ohio Regional Multiple Listing Service All information deemed reliable but not guaranteed. All properties are subject to prior sale, change or withdrawal. Neither listing broker(s) or information provider(s) shall be responsible for any typographical errors, misinformation, misprints and shall be held totally harmless. Listing(s) information is provided for consumer's personal, non-commercial use and may not be used for any purpose other than to identify prospective
 All information deemed reliable but not guaranteed. All properties are subject to prior sale, change or withdrawal. Neither listing broker(s) or information provider(s) shall be responsible for any typographical errors, misinformation, misprints and shall be held totally harmless. Listing(s) information is provided for consumers personal, non-commercial use and may not be used for any purpose other than to identify prospective properties consumers may be interested in purchasing. Information on this
